Cornwall Road, Herne Bay, CT6 7SX
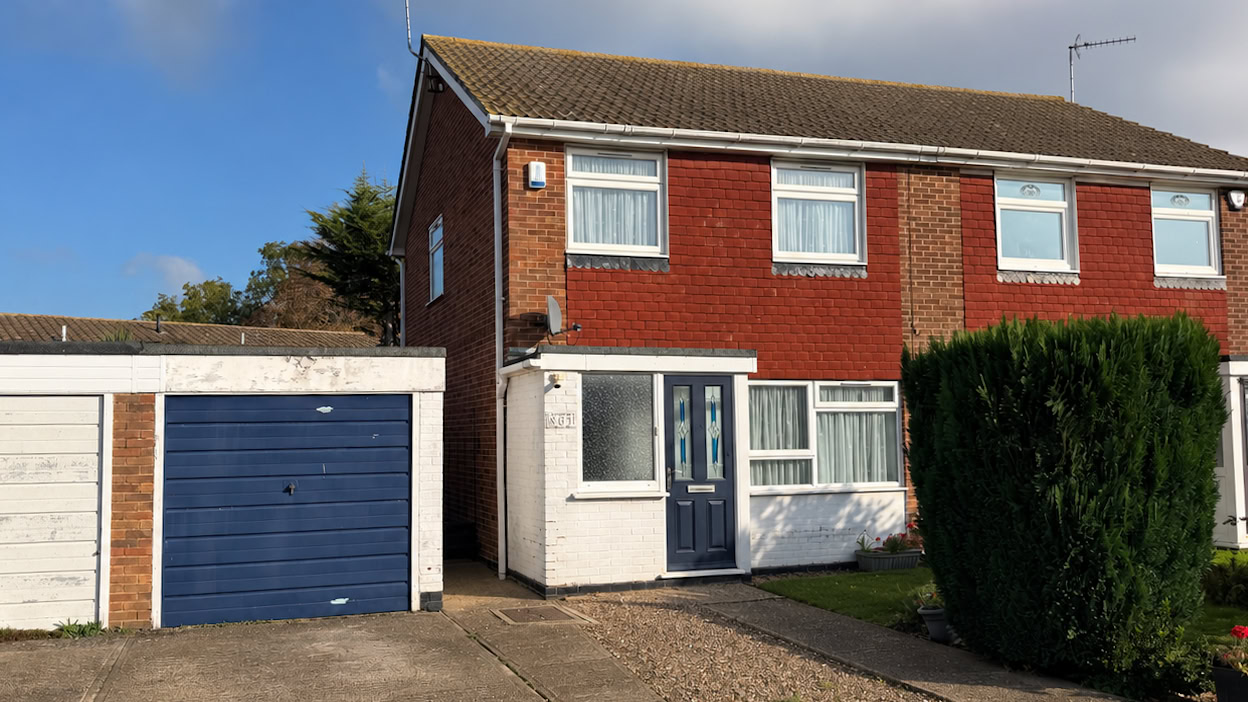
3 bedroom semi-detached house
£1,500 pcm
Key features
- Three bedroom semi detached house
- One double and two single bedrooms
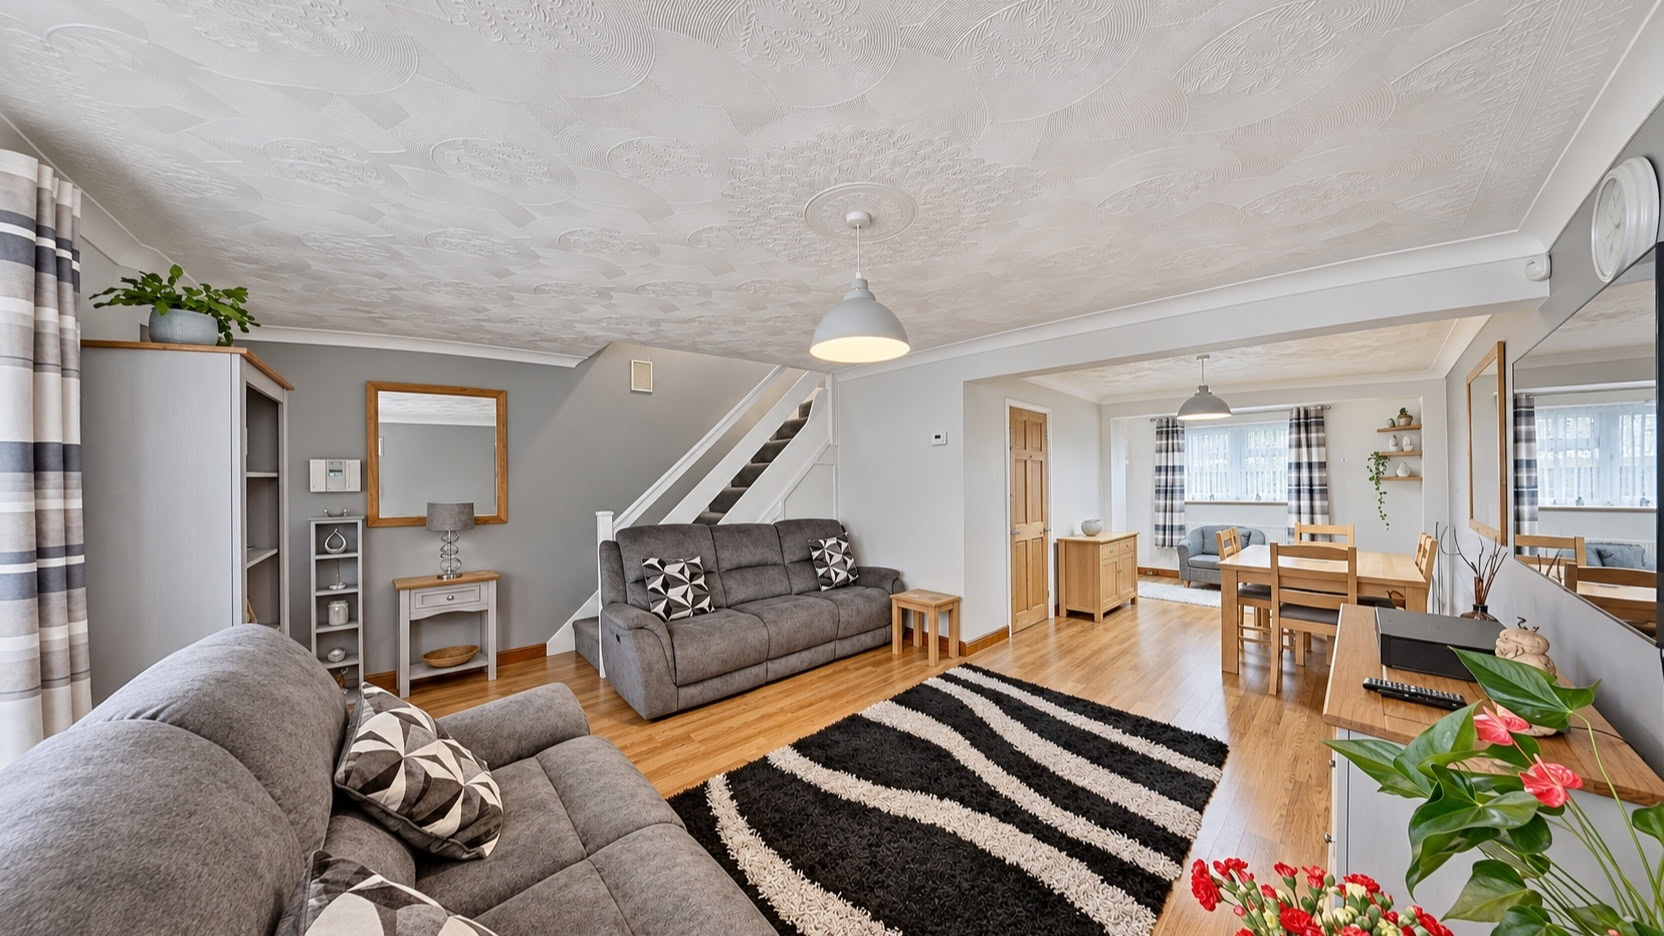
- Lounge opening into a bright dining area
- Driveway and garage
- Popular Greenhill residential location
About this home
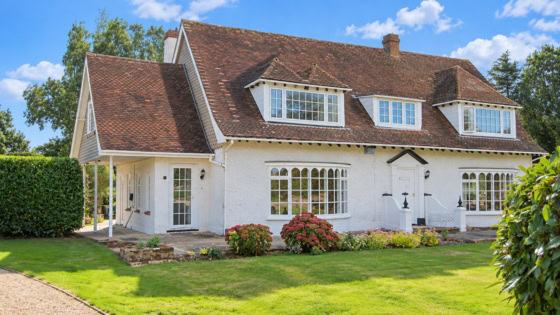
This well proportioned three bedroom semi detached house offers comfortable and practical accommodation, complemented by a driveway, garage and rear garden.
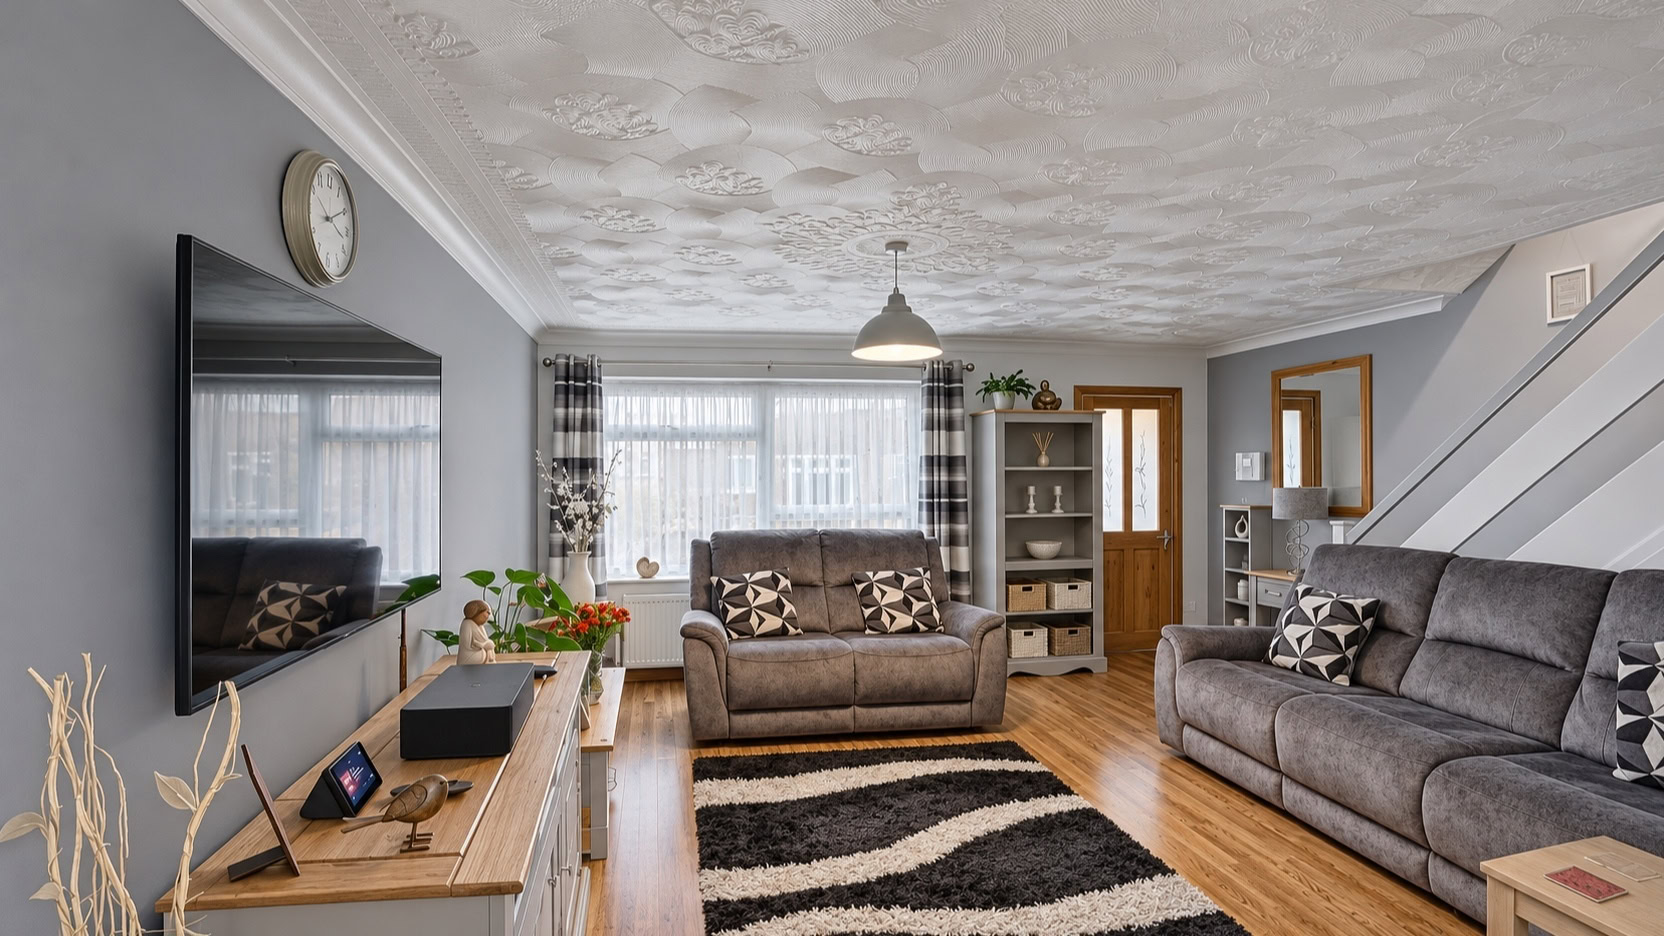
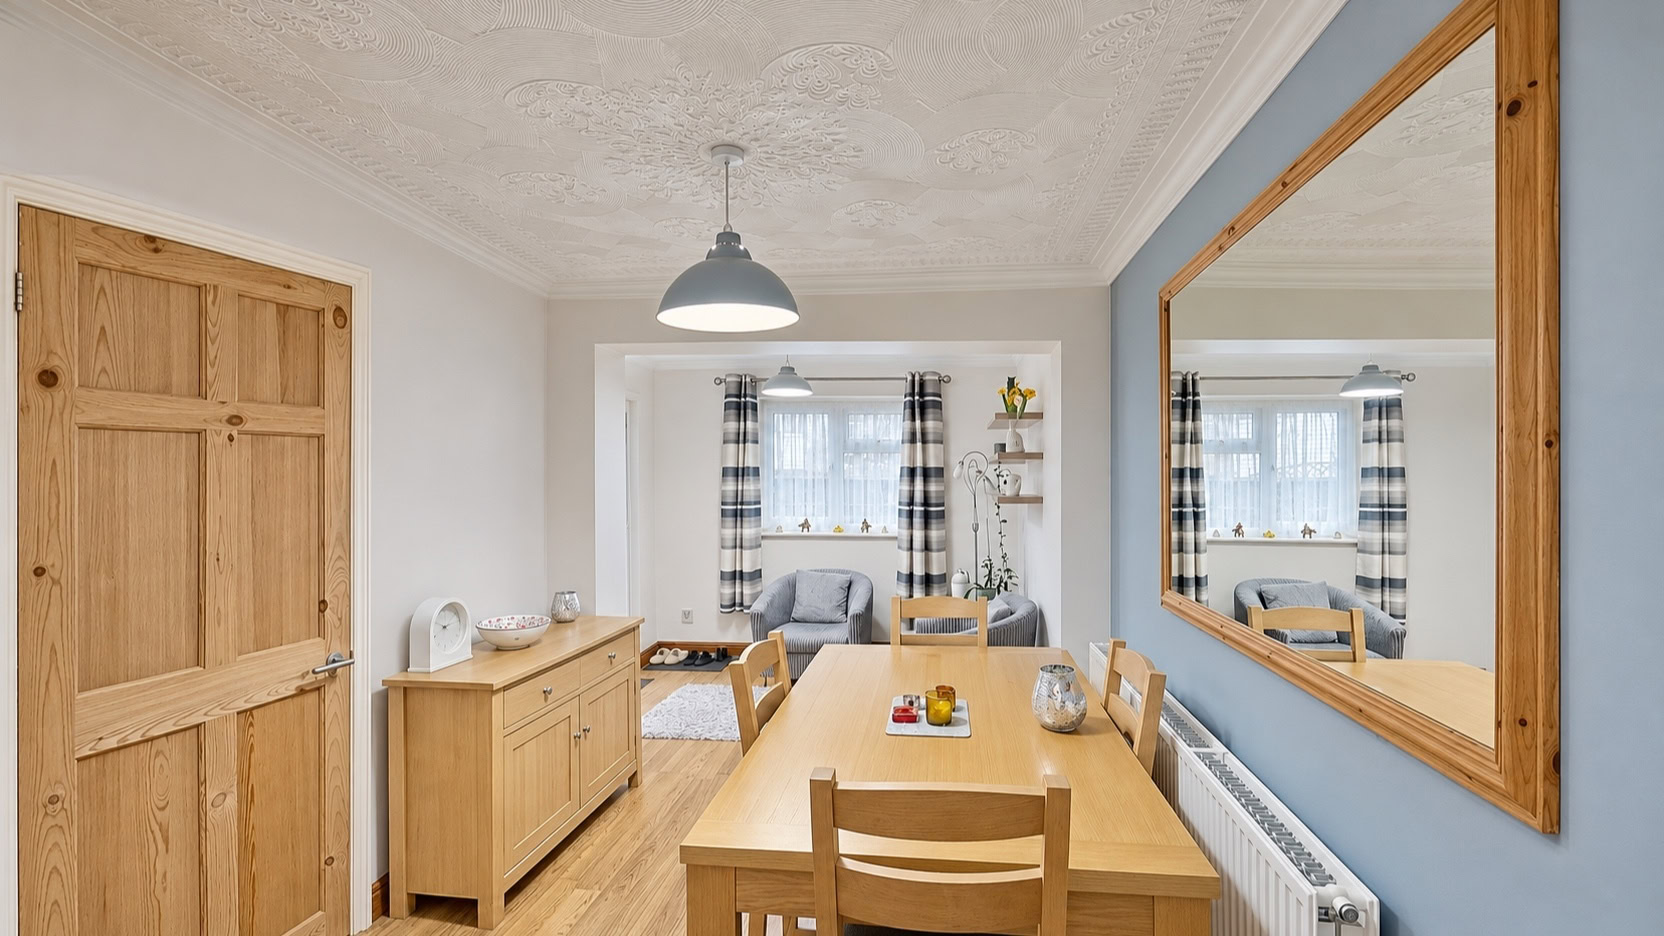
The entrance porch leads into a spacious lounge, which opens into a bright dining area with direct access to the rear garden.
Read the full descriptionShow less
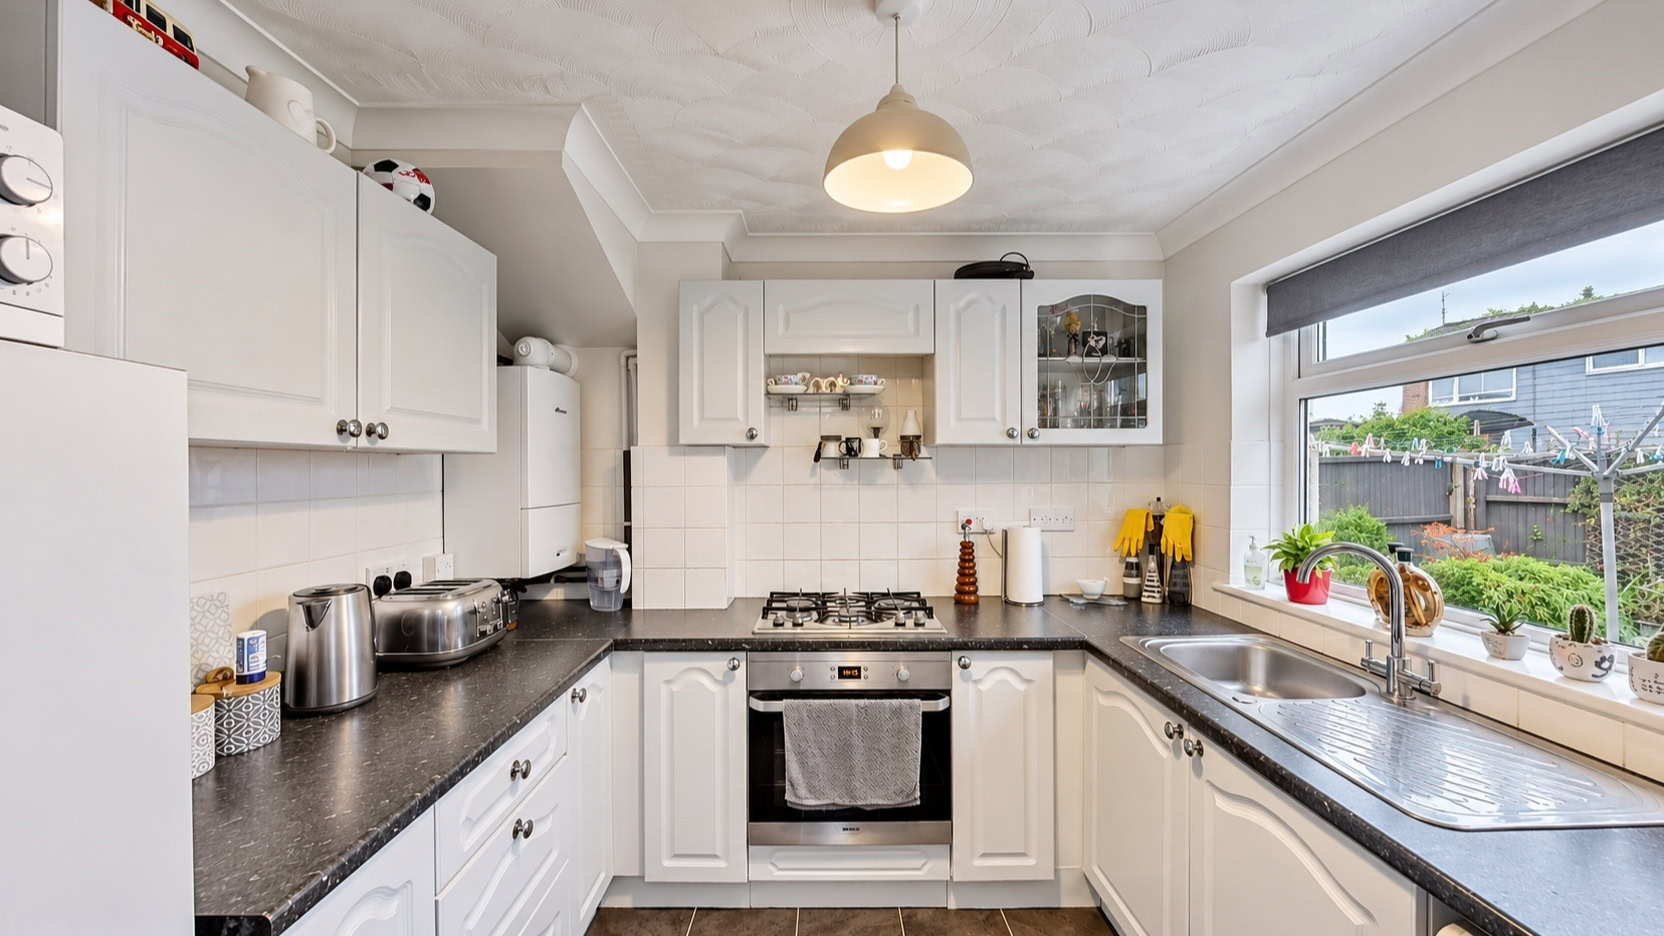
The kitchen is fitted with a range of white units and complementary work surfaces, together with a built in electric oven, hob and extractor hood. There is also space for a washing machine.
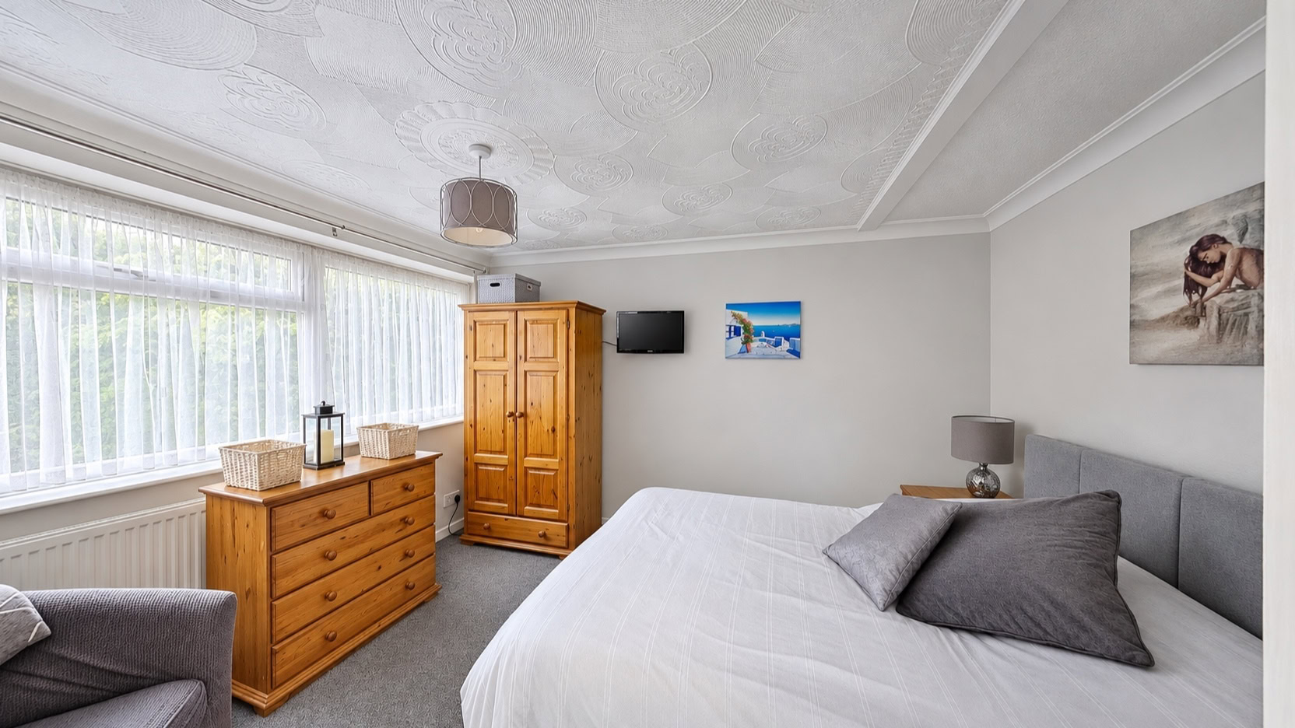
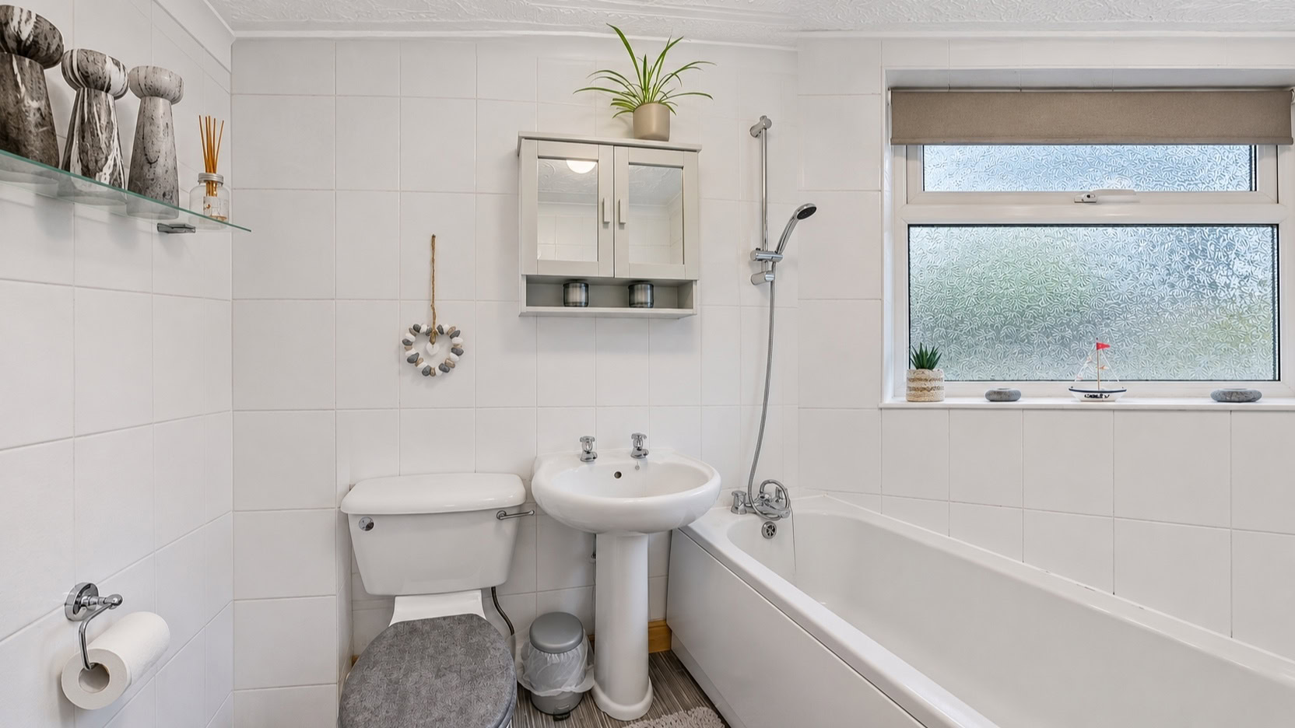
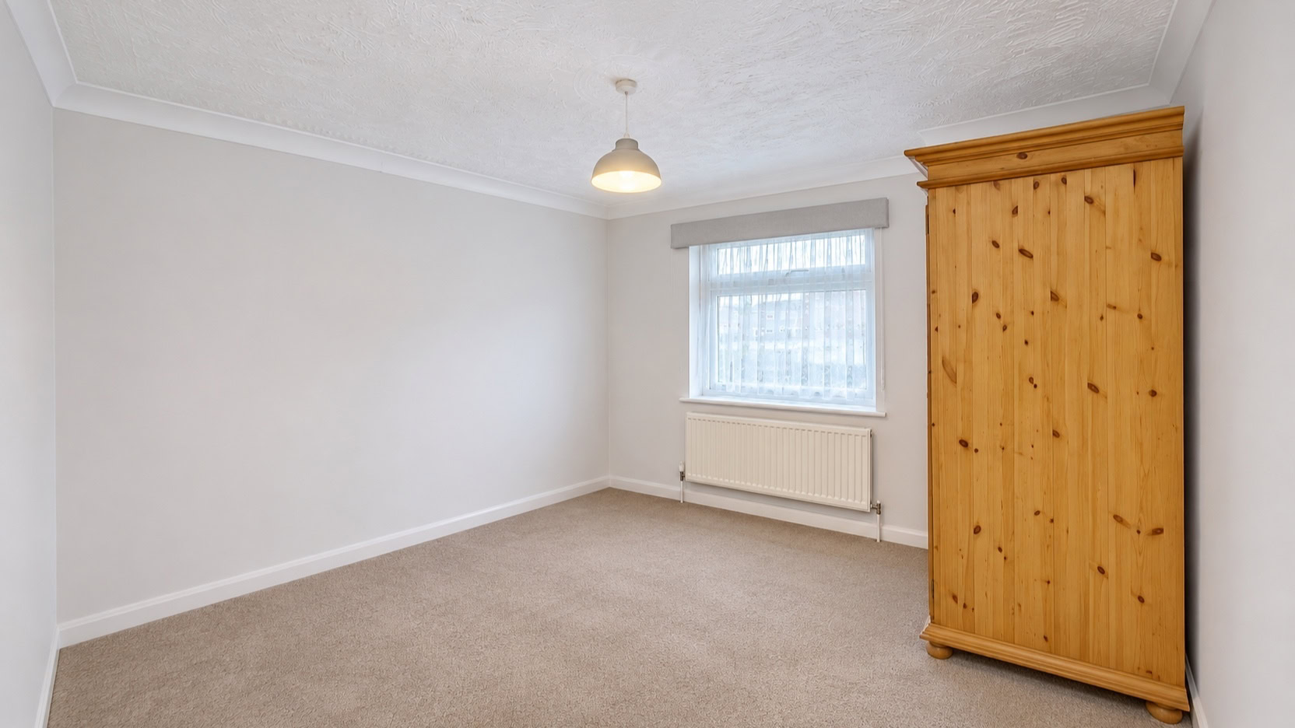
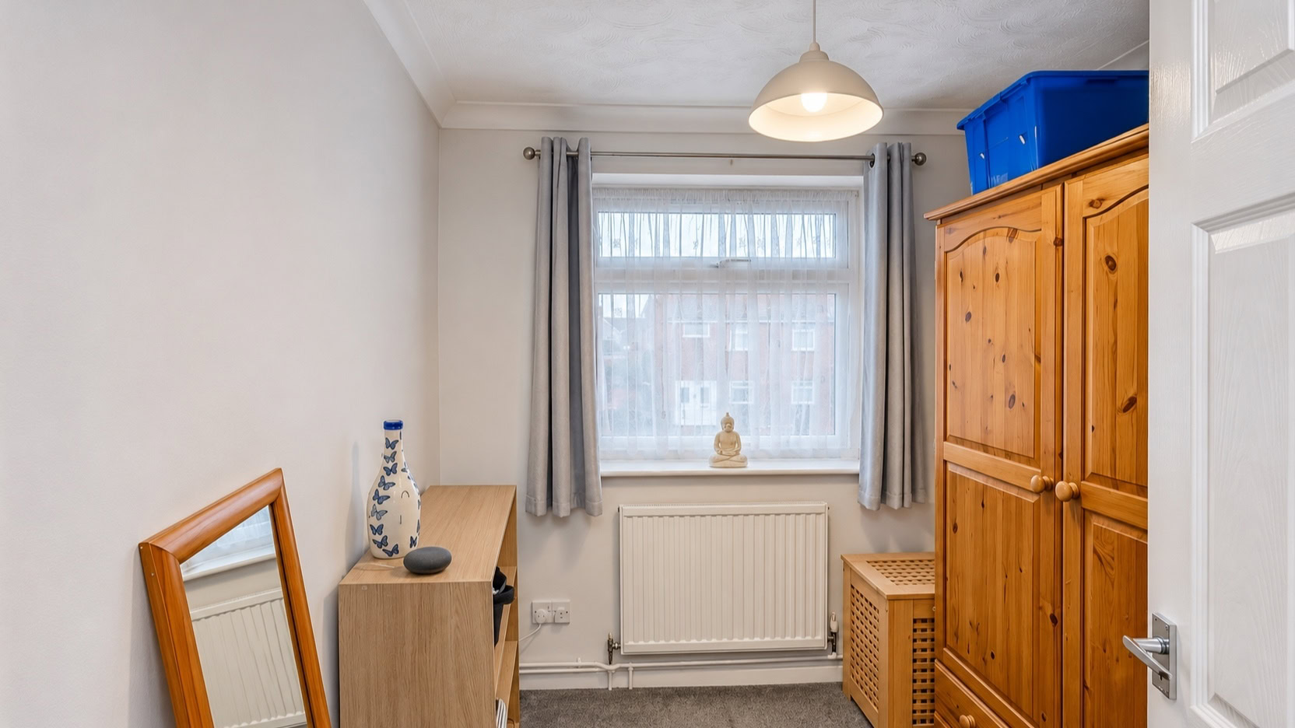
Upstairs, the accommodation comprises one double bedroom and two single bedrooms. The family bathroom includes a bath with a shower above, washbasin and WC.
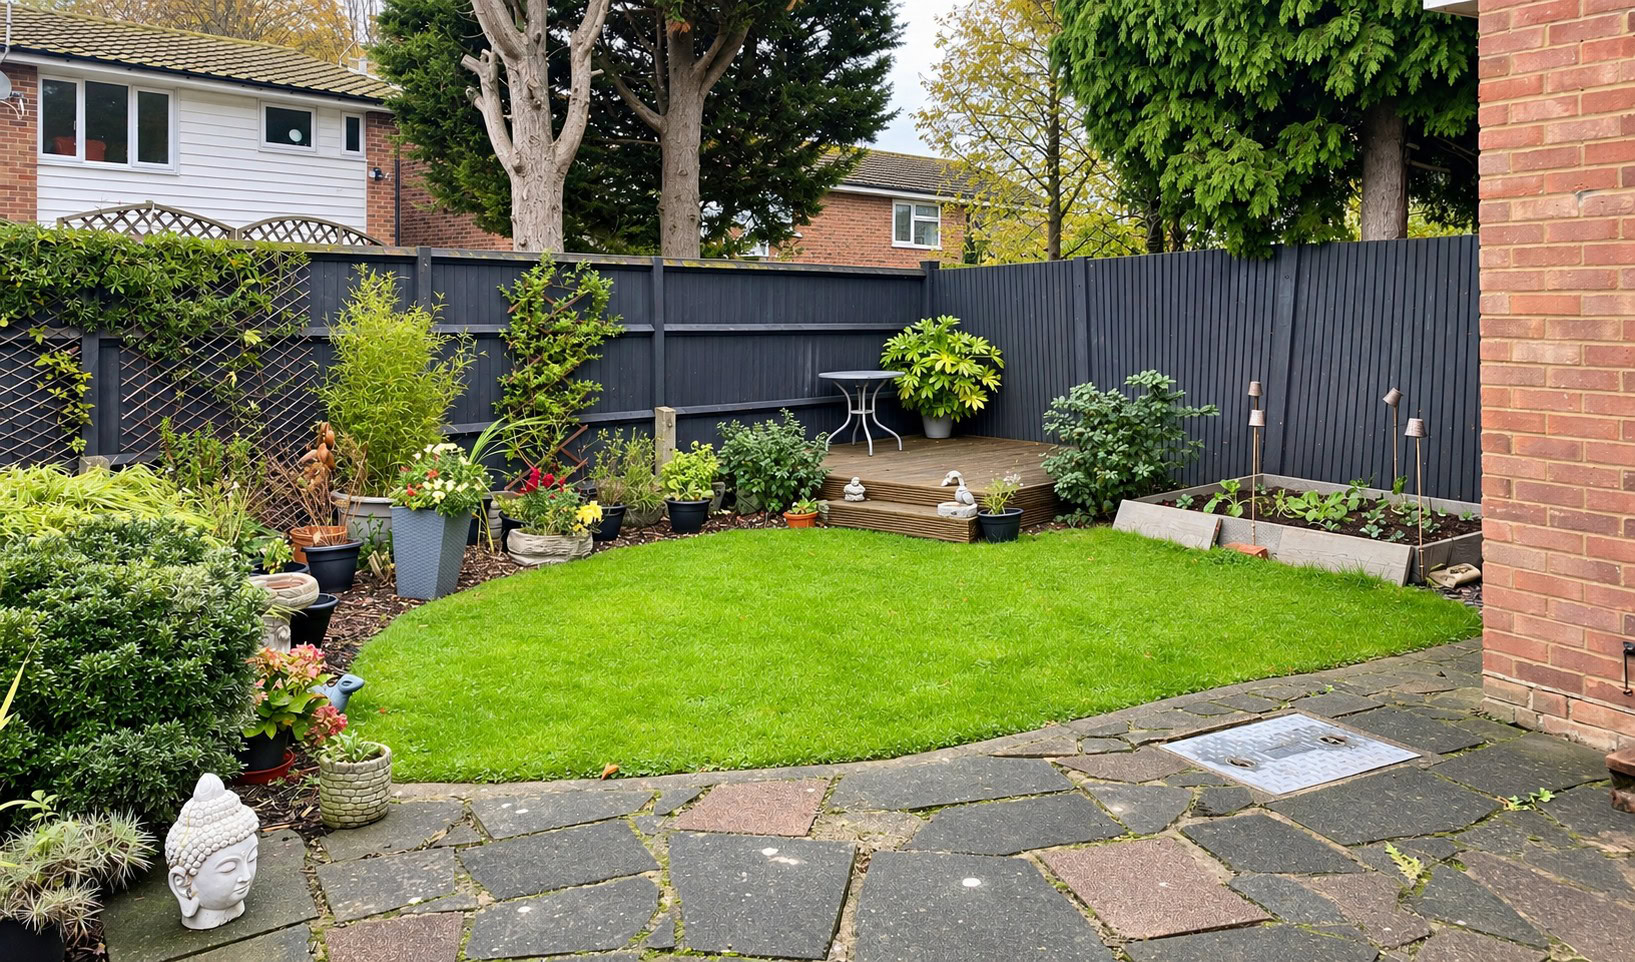
Outside, a lawned front garden sits alongside a driveway providing off road parking and access to the garage, which benefits from power and lighting. The rear garden features lawn and paved areas, with gated side access.
Further benefits include double glazing and gas central heating.
Situated on Cornwall Road in the popular Greenhill area of Herne Bay, the property is conveniently located for local shops, schools and bus services. Herne Bay railway station, town centre and seafront are also within easy reach.
Cornwall Road is situated in the Greenhill area of Herne Bay, conveniently positioned for local shops and bus services. Nearby schools include Thornden Wood Primary School on Greenhill Road, Hampton Primary School and Herne Bay High School.
Herne Bay town centre offers a range of shops and everyday amenities, while the seafront features a promenade, shingle beach, pier, Clock Tower and ornamental gardens. Herne Bay railway station provides direct Southeastern services to London St Pancras International, London Victoria, Faversham and Ramsgate. Canterbury is approximately eight miles south, with Whitstable a few miles to the west.
Floorplan and tours
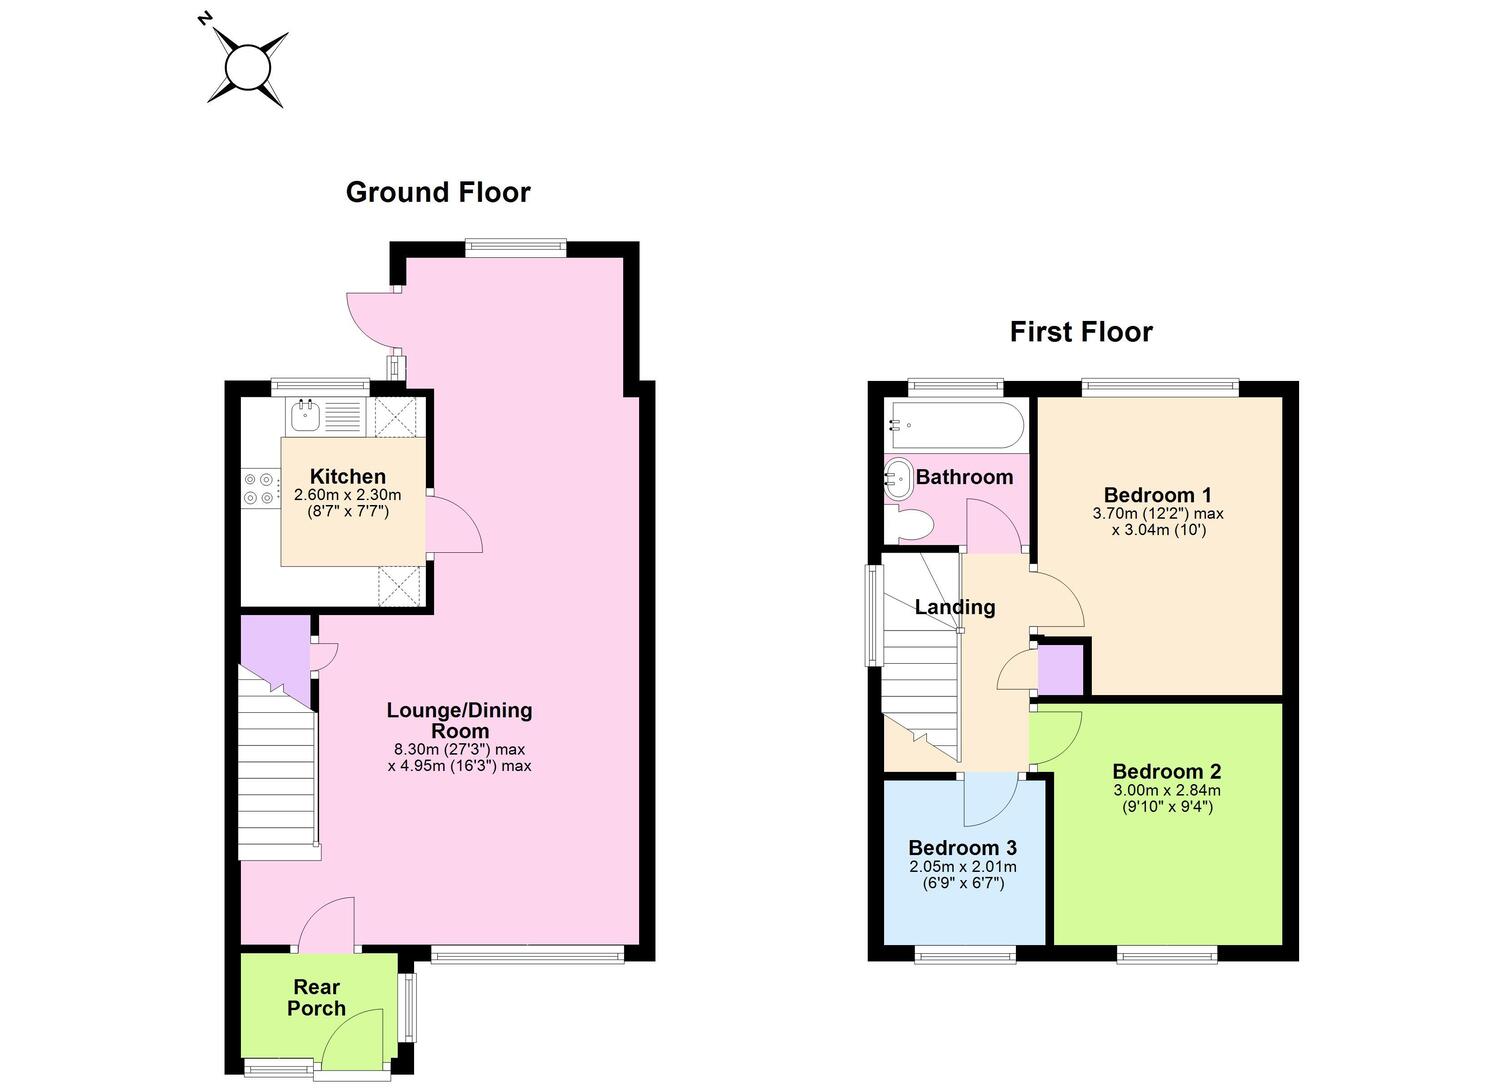
Approximate internal area 73 m² · 786 sq ft. Click the plan to enlarge.
Good to know
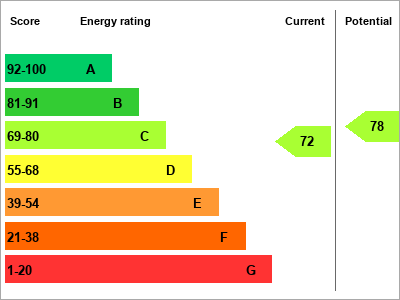
- EPC rating
- C (72) ·
- Available from
- 10 December 2026
- Council tax band
- C
- Internal area
- 73 m² · 786 sq ft
- Utilities & more
Where you'll live
What's nearby
- Herne Bay Rail station 1.0 mile
- Chestfield & Swalecliffe Rail station 1.3 miles
- Whitstable Rail station 2.8 miles
- Coulter Road Layby Bus stop, NW-bound, Coulter Road 0.1 miles
- Hawks Road Bus stop, N-bound, Hawks Road 0.1 miles
- Coulter Road Bus stop, NE-bound, Coulter Road 0.1 miles
- Thornden Wood Primary School Primary, State · Ofsted report 0.2 miles
- Hampton Primary School Primary, State · Ofsted report 0.5 miles
- Herne Bay Infant School Primary, State · Ofsted report 1.5 miles
- Herne Bay High School Secondary, State · Ofsted report 0.7 miles
- The Whitstable School Secondary, State · Ofsted report 2.6 miles
- Orion Spires Secondary, State · Ofsted report 3.9 miles
- Barton Court Grammar School Secondary, State, Grammar · Ofsted report 5.7 miles
Distances are in a straight line, not by road. Contains public sector information licensed under the Open Government Licence v3.0 (NaPTAN, Department for Transport; Get Information about Schools, Department for Education). Always check school catchments and admissions with the school or Kent County Council.
Renting with David Clarke: what to do next
All prospective tenants will be subject to referencing and pre-tenancy checks, in line with our obligations under the Tenant Fees Act 2019 and Right to Rent legislation. A one-week holding deposit will be required to reserve the property, which will be offset against the first month’s rent upon successful completion of the checks.
Once these steps have been completed and approved, we will prepare the tenancy agreement and confirm a moving-in date.
Landlords
Book your free no obligation rental valuation today. we’ll assess your property’s potential, explore your service options, ensure your property is clean, decluttered, upgraded where needed and presentable for marketing, check that all grounds and services to the property are in order, We’ll help you prepare the necessary safety certifications for a legally compliant tenancy, and guide you through a smooth stress free letting process from start to finish.