

Grand Drive, Herne Bay, CT6 8LL
2 bedroom chalet · No forward chain
£275,000
Key features
- Detached Chalet Bungalow
- Two Double Bedrooms
- Garage & Off Road Parking
- No Forward Chain
- Close To Seafront
- Front & Rear Gardens
- Close To Local Shops
About this home
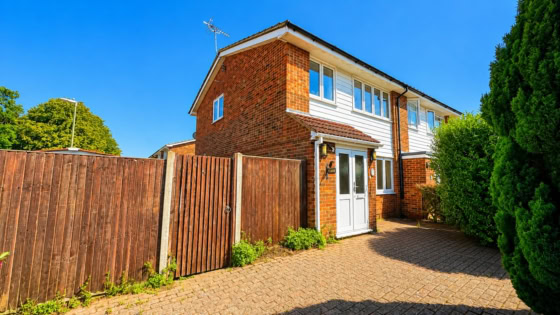
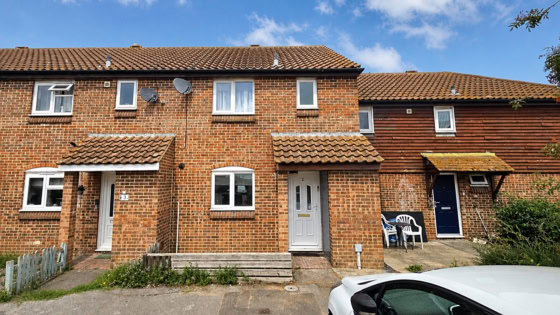
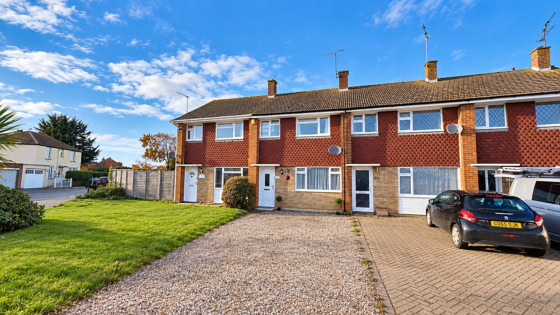
Offered to the market with no forward chain, this two double bedroom detached chalet bungalow is situated in a desirable location on Grand Drive in Hampton, Herne Bay, within easy reach of the seafront, local shops and everyday amenities. The property offers well-proportioned accommodation arranged over two floors and presents an excellent opportunity for buyers looking to create a comfortable home in a sought-after coastal setting.
Upon entering the property, the entrance hall provides access to all ground floor rooms. To the left is a spacious open-plan lounge diner, stretching from the front to the rear of the property and offering a bright, versatile living and entertaining space. To the right-hand side of the home, positioned centrally, is the ground floor bathroom, while the kitchen is located to the rear, overlooking the garden.
Read the full descriptionShow less
The first floor is arranged to provide two double bedrooms, both offering comfortable sleeping accommodation and scope for a variety of uses, whether as main bedrooms, guest rooms or a home office. Outside, the property benefits from gardens to both the front and rear, along with a driveway leading to a garage positioned at the front of the home.
Grand Drive is well placed for enjoying the best of coastal living, with Hampton seafront nearby and Herne Bay’s popular promenade, pier, beach and town centre all within easy reach. The area offers a range of local shops, cafés, restaurants and leisure facilities, while nearby points of interest include the historic Clock Tower, Herne Bay Memorial Park and the coastal paths towards Reculver Country Park, making this an appealing location for those seeking a home close to both the sea and local conveniences.
Floorplan and tours
Approximate internal area 75 m² · 807 sq ft. Click the plan to enlarge.
Good to know
- EPC rating
- D (55) ·
- Tenure
- Freehold
- Council tax band
- D
- Internal area
- 75 m² · 807 sq ft
- Utilities & more
Where you'll live
What's nearby
- Herne Bay Rail station 0.6 miles
- Chestfield & Swalecliffe Rail station 1.7 miles
- Whitstable Rail station 3.2 miles
- West Cliff Drive Bus stop, opp, Grand Drive 0.1 miles
- Fitzgerald Avenue Bus stop, adj, Grand Drive 0.1 miles
- Ridgeway Cliff Bus stop, adj, The Broadway 0.2 miles
- Hampton Primary School Primary, State · Ofsted report 0.2 miles
- Thornden Wood Primary School Primary, State · Ofsted report 0.7 miles
- Herne Bay Infant School Primary, State · Ofsted report 1.0 mile
- Herne Bay High School Secondary, State · Ofsted report 0.5 miles
- The Whitstable School Secondary, State · Ofsted report 3.1 miles
- Orion Spires Secondary, State · Ofsted report 4.2 miles
- Barton Court Grammar School Secondary, State, Grammar · Ofsted report 6.3 miles
Distances are in a straight line, not by road. Contains public sector information licensed under the Open Government Licence v3.0 (NaPTAN, Department for Transport; Get Information about Schools, Department for Education). Always check school catchments and admissions with the school or Kent County Council.