Bramley Gardens, Herne Bay, CT6 7DS
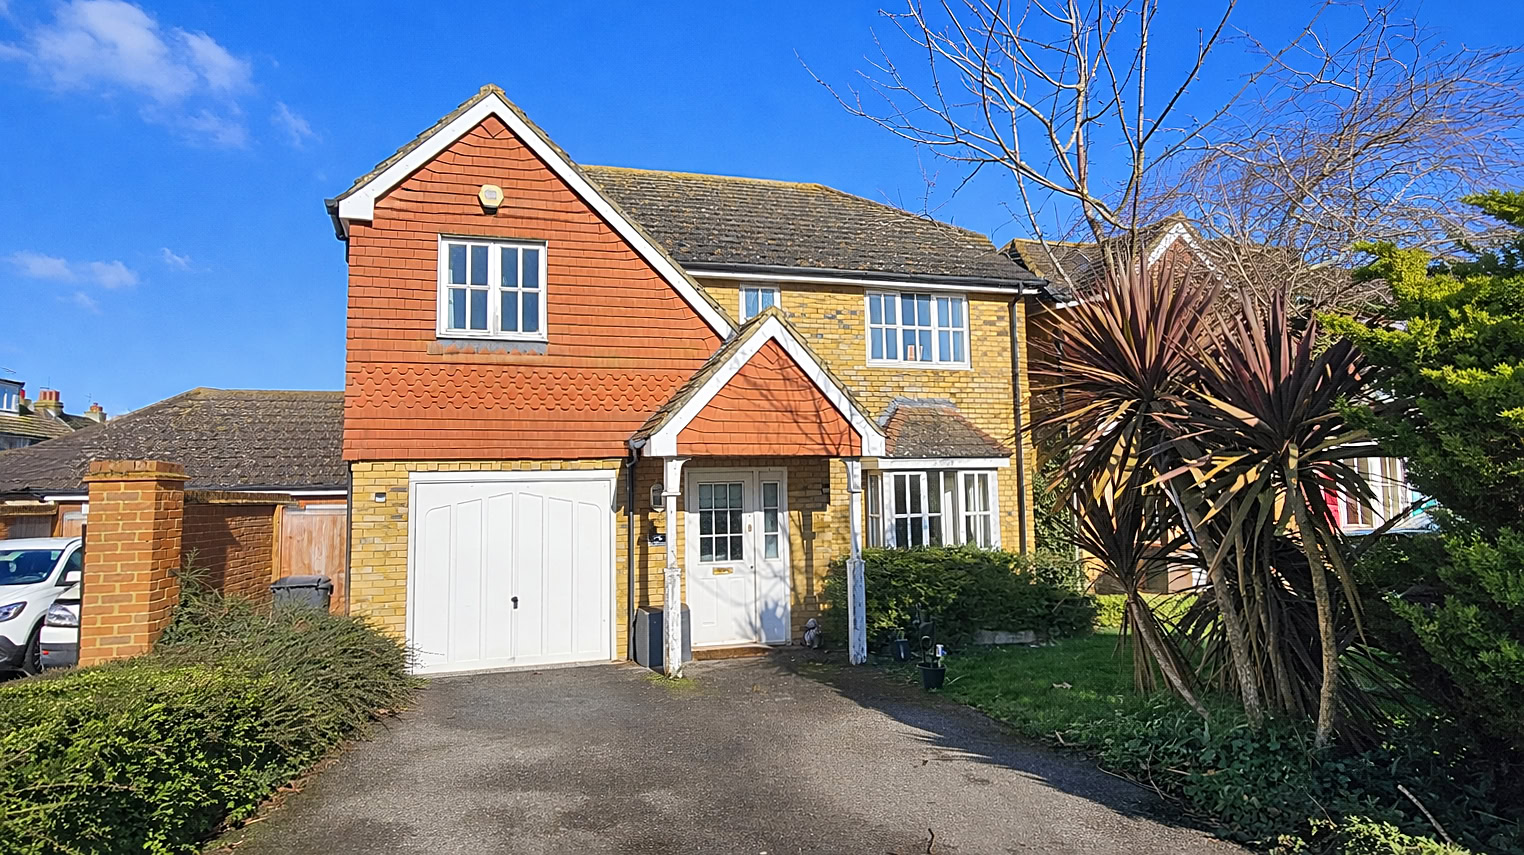
4 bedroom detached house
£500,000
Key features
- Detached House
- Four Double Bedrooms
- Garage & Off Road Parking
- En-suite To Master Bedroom
- Spacious Throughout
- Three Reception Rooms
- Close To Transport Links
About this home
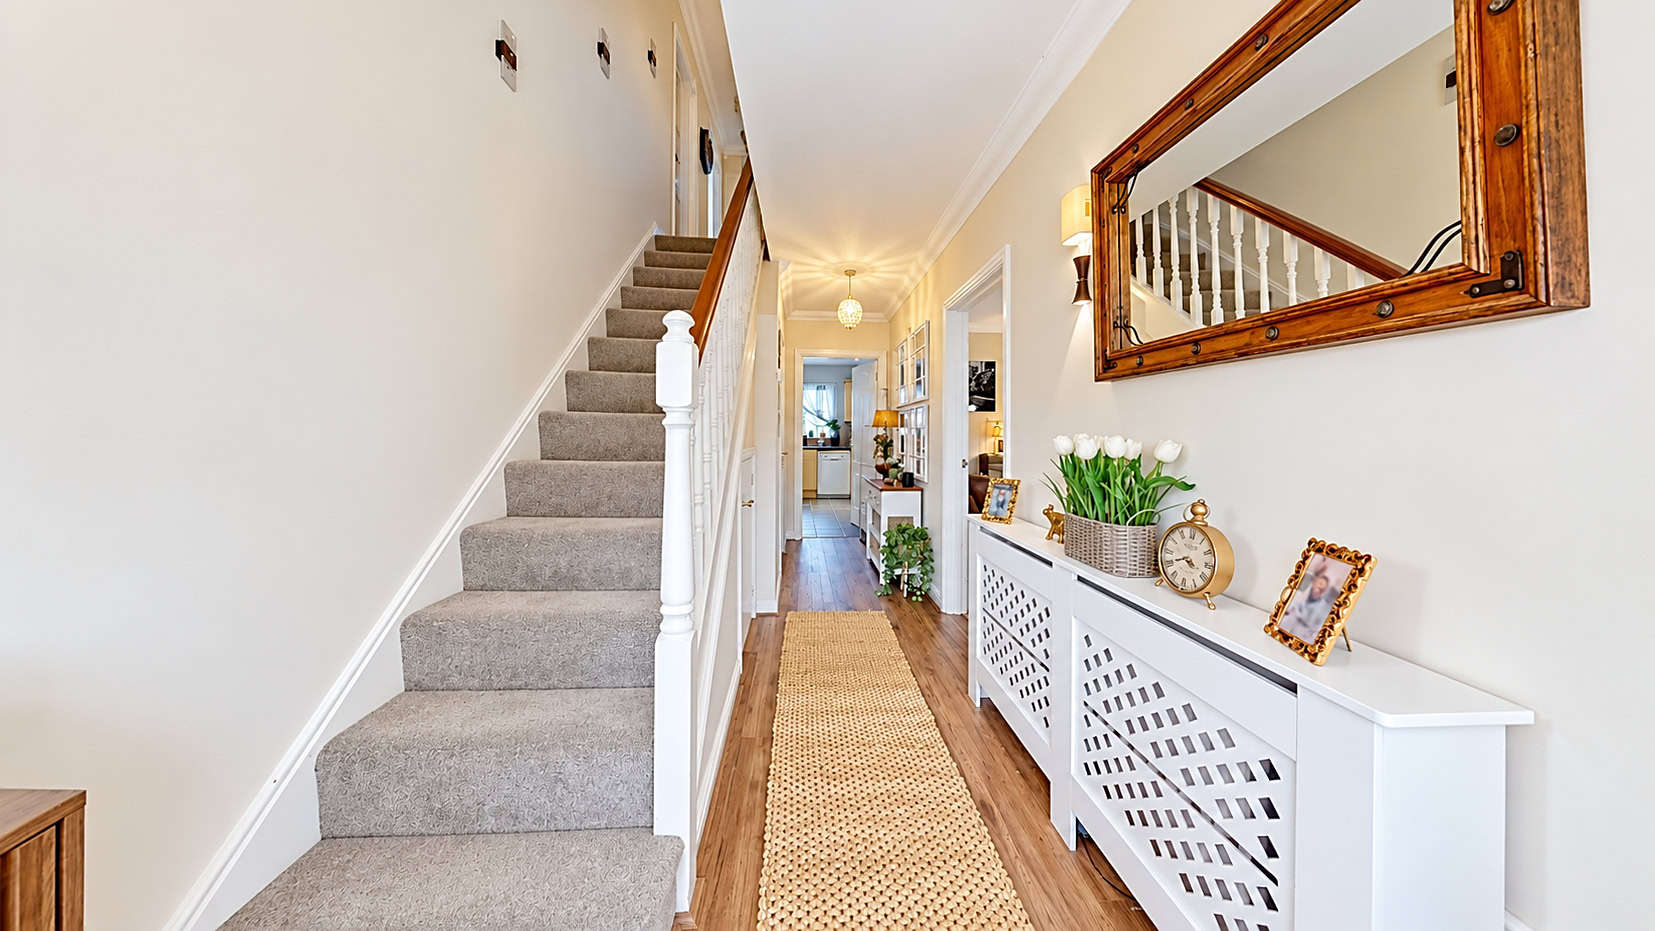
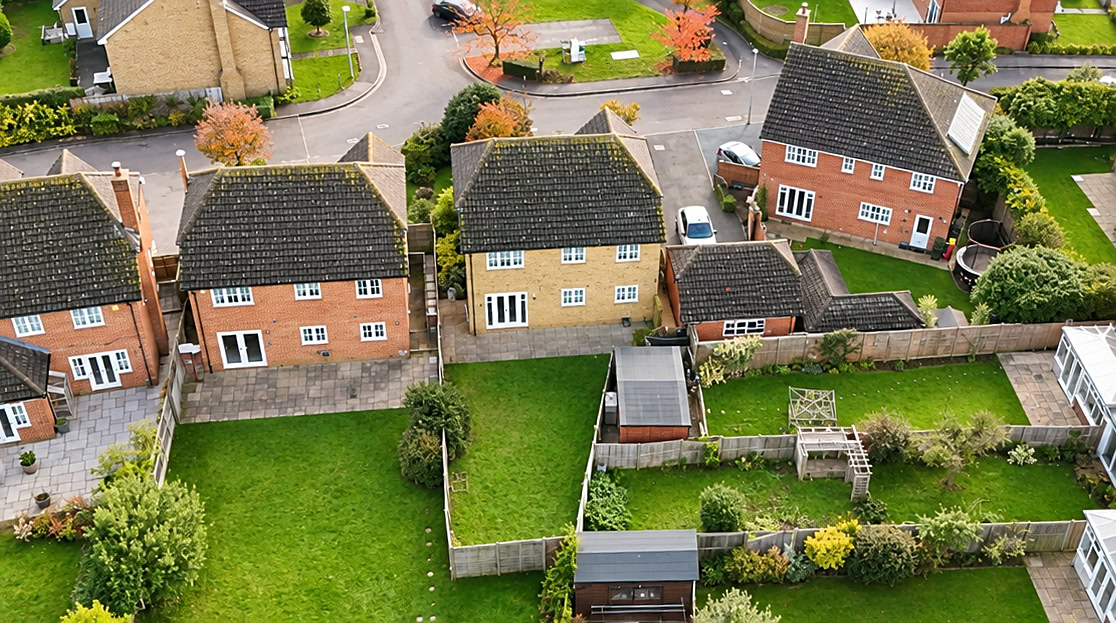
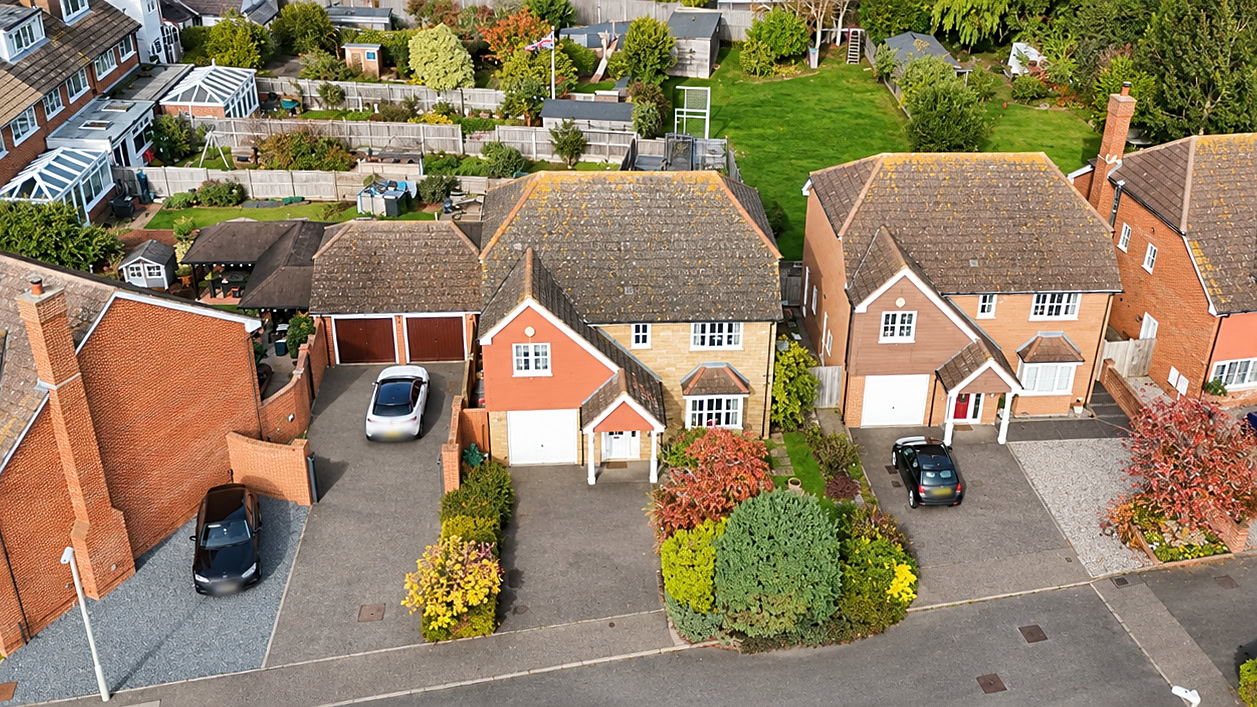
Located in the sought-after area of Bramley Gardens, Herne Bay, this spacious four-bedroom family home offers generous living accommodation and a versatile layout, perfect for modern family life.
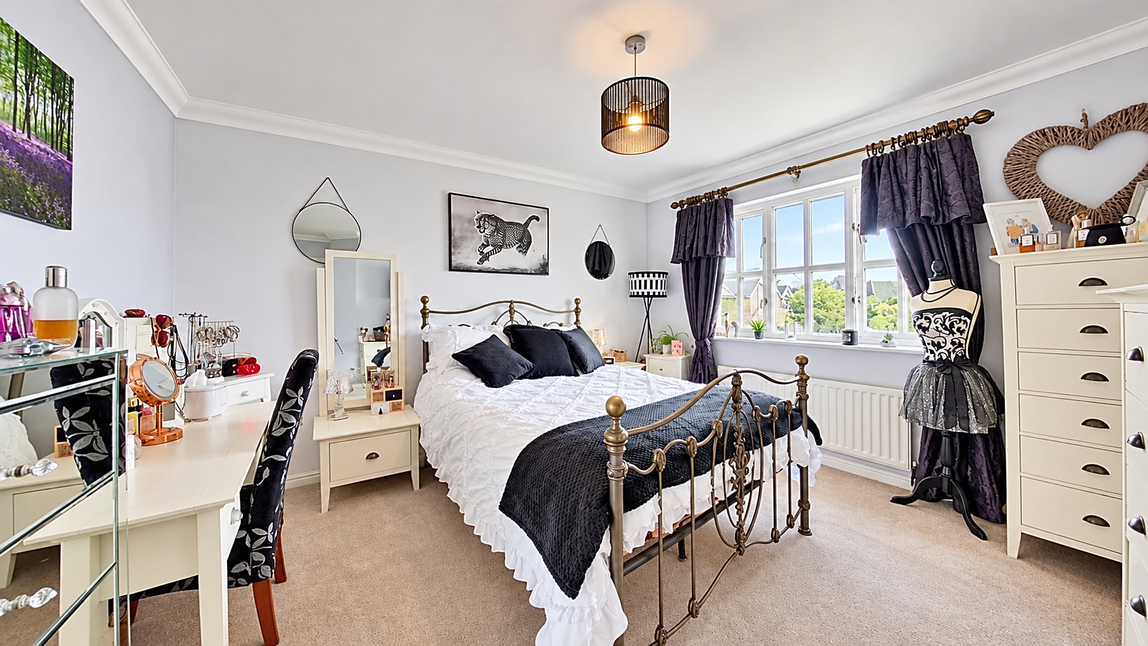
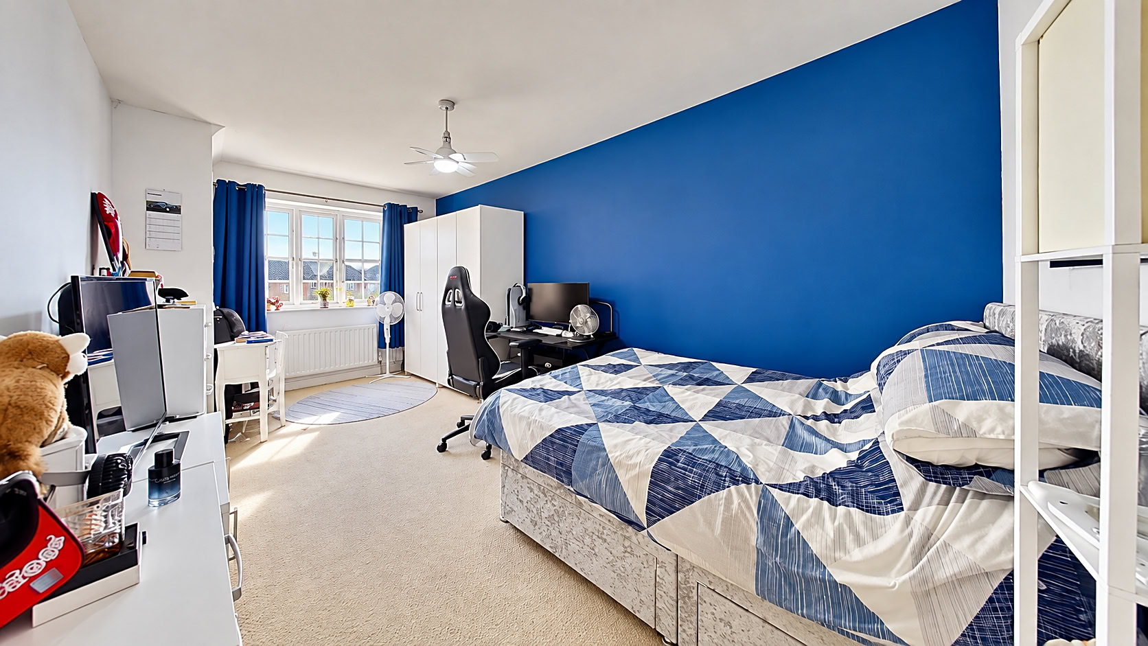
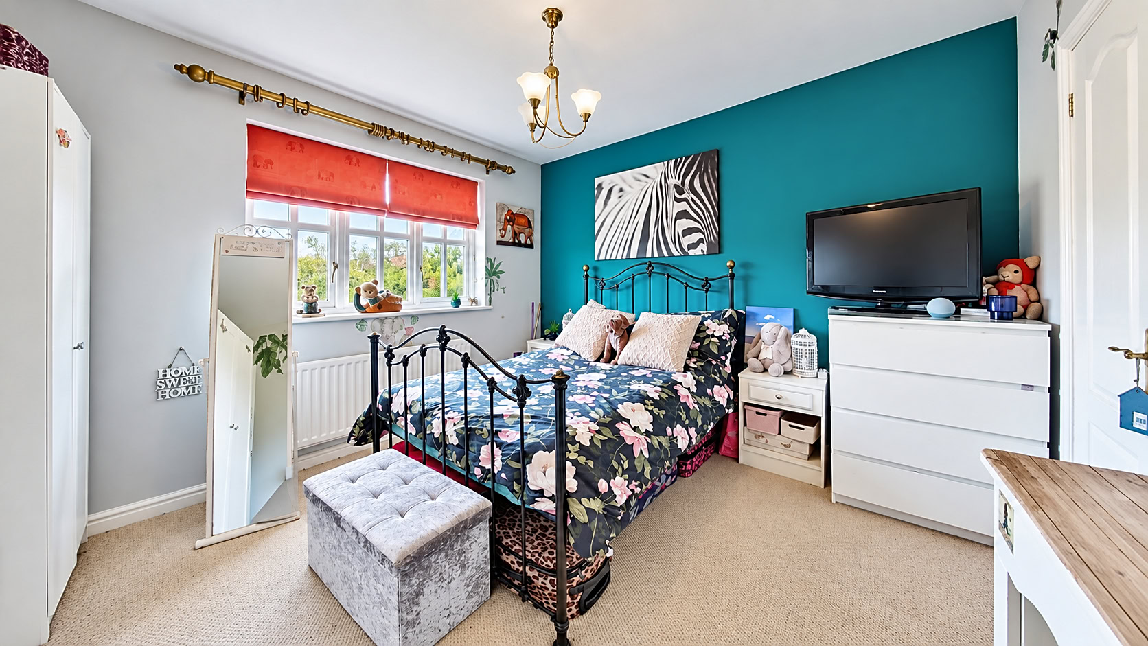
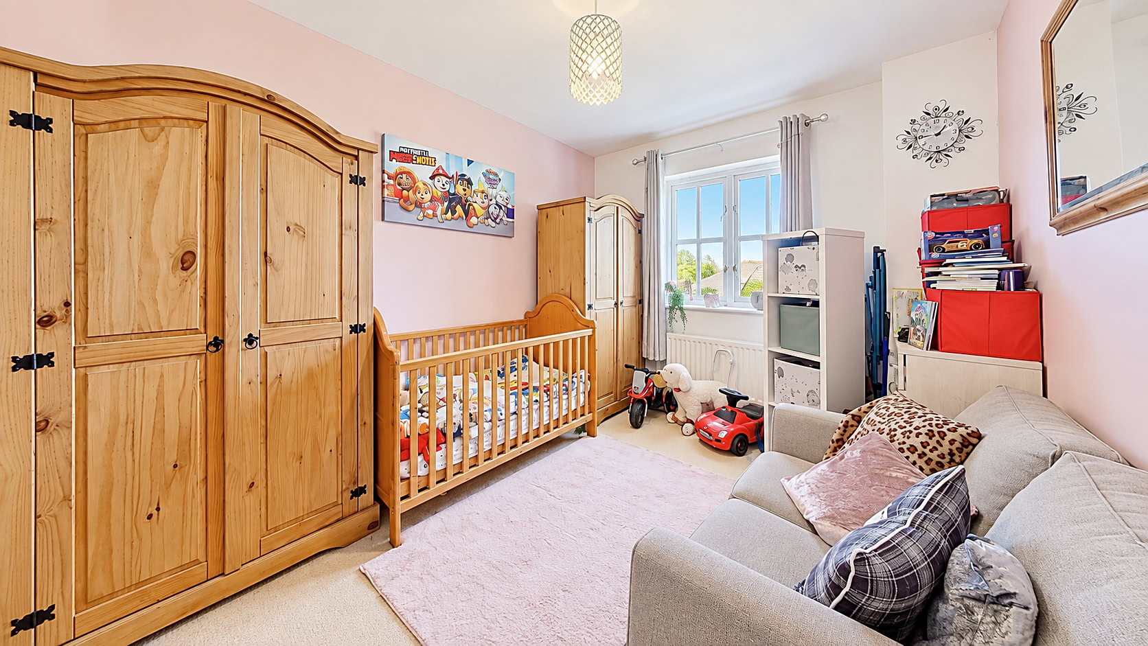
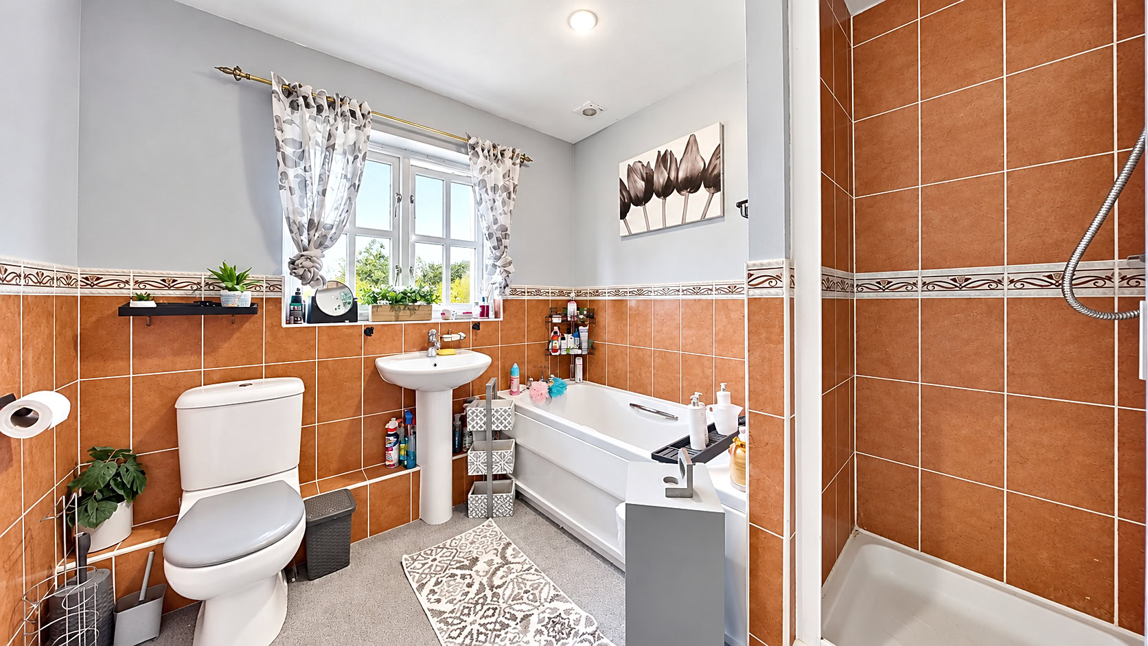
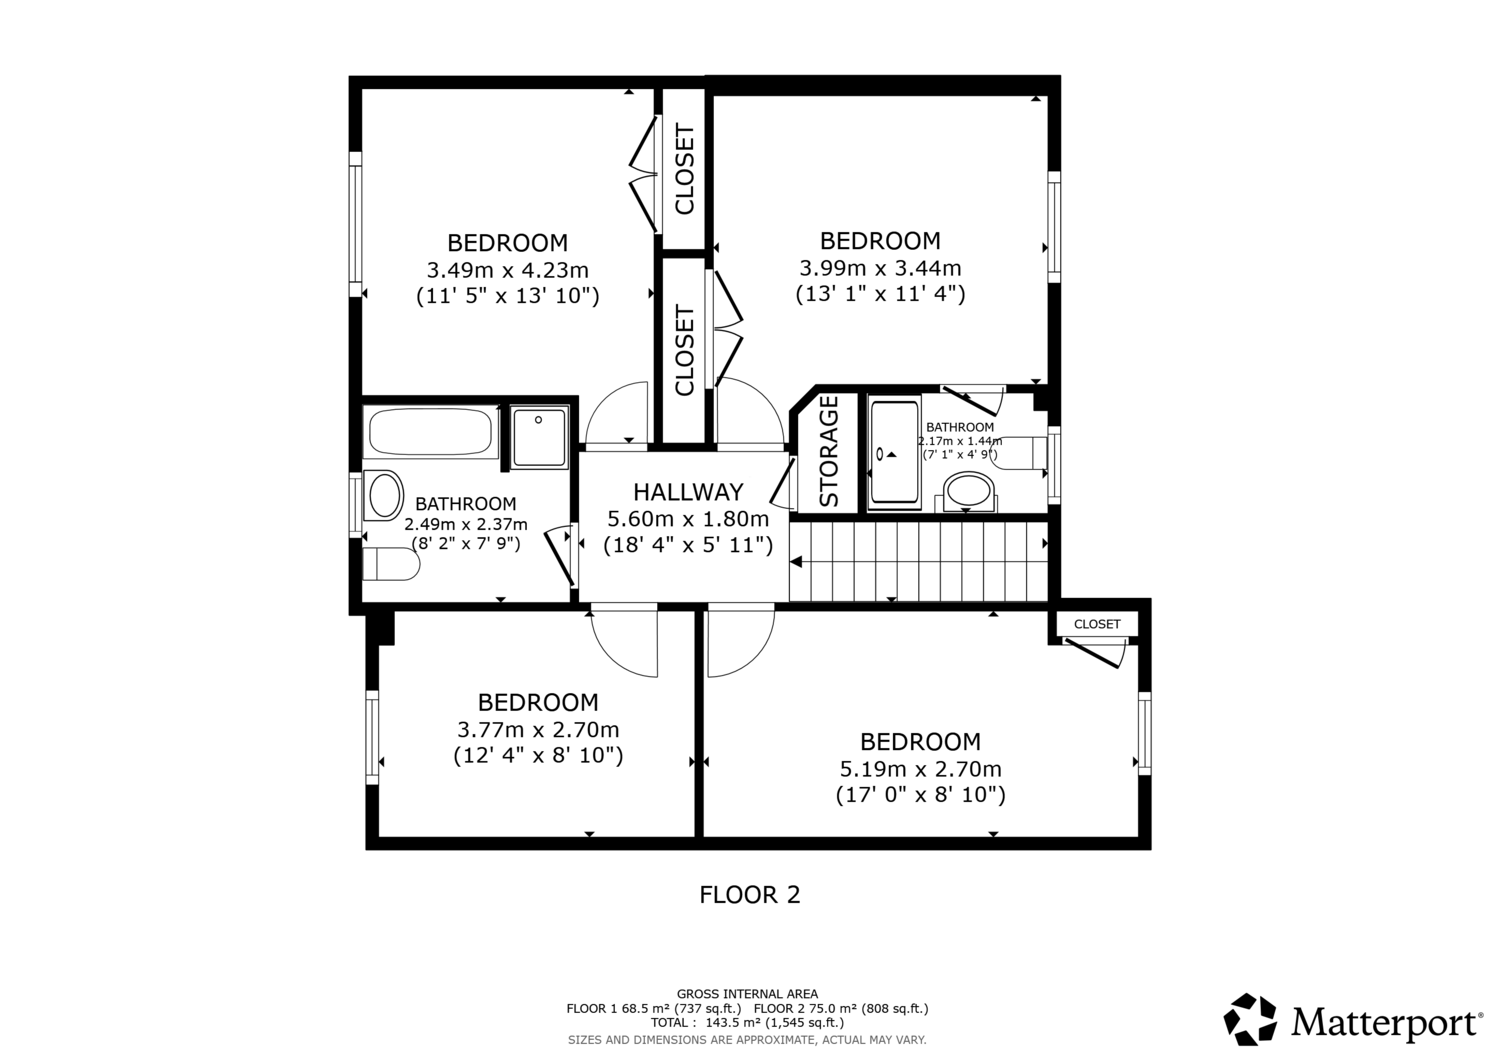
The property boasts four well-proportioned double bedrooms, providing ample space for growing families or those who simply enjoy extra room. The master bedroom benefits from its own ensuite shower room, creating a private and comfortable retreat, while the remaining bedrooms are served by a well-appointed family bathroom.
Read the full descriptionShow less
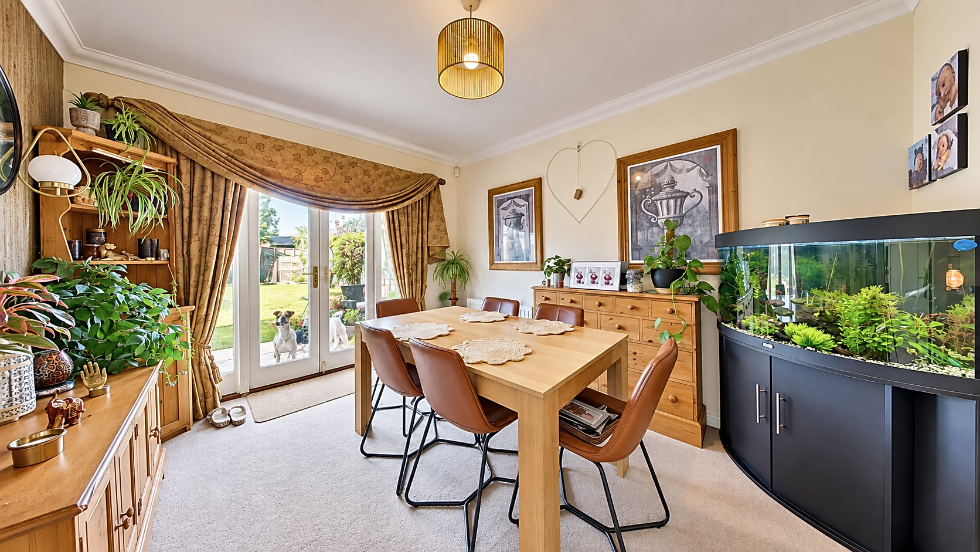
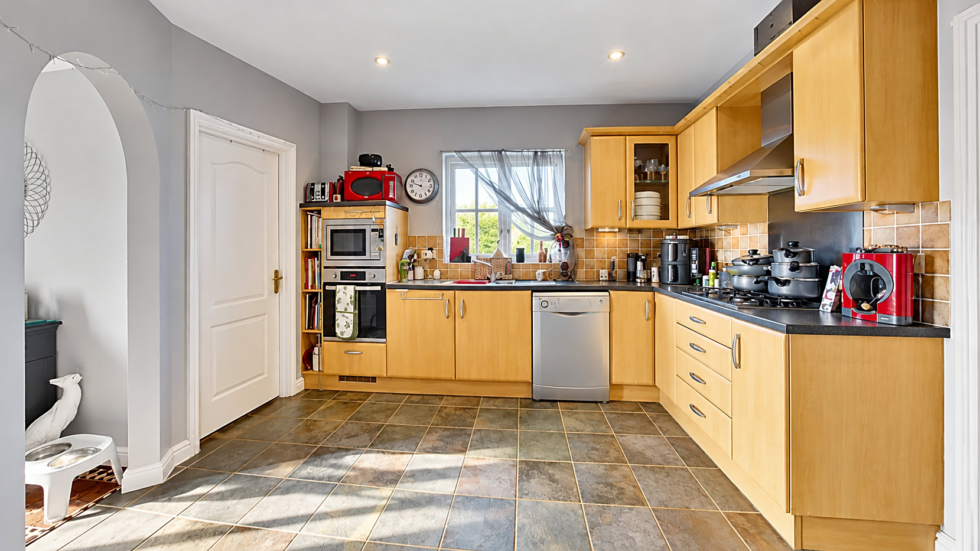
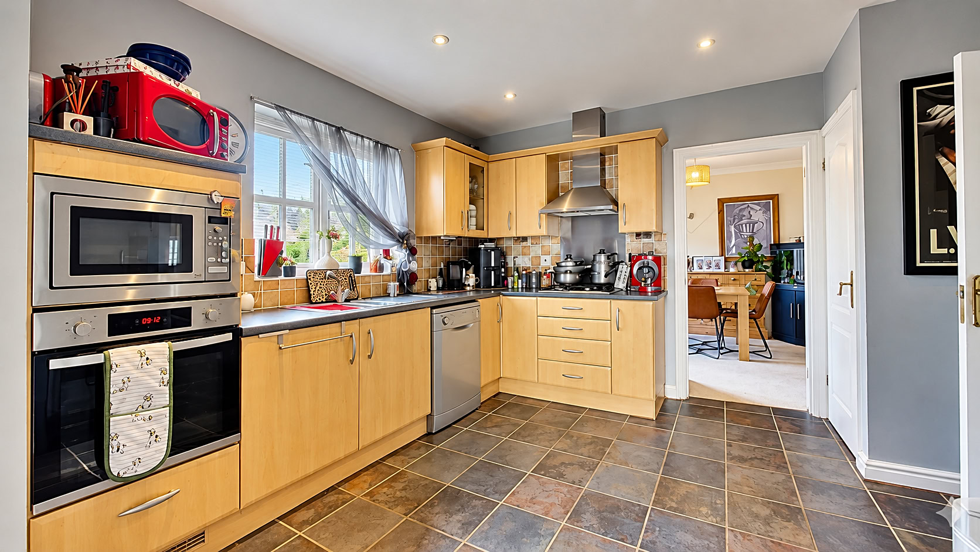
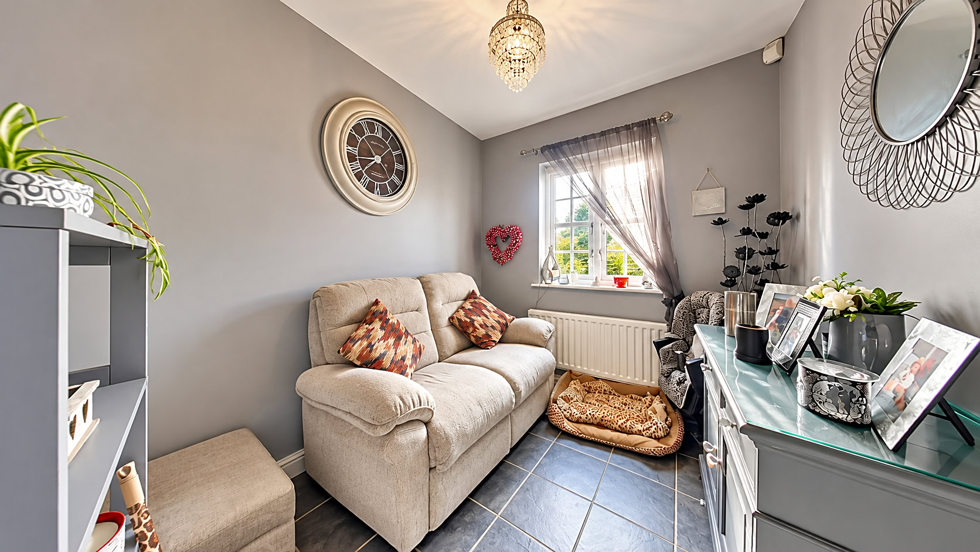
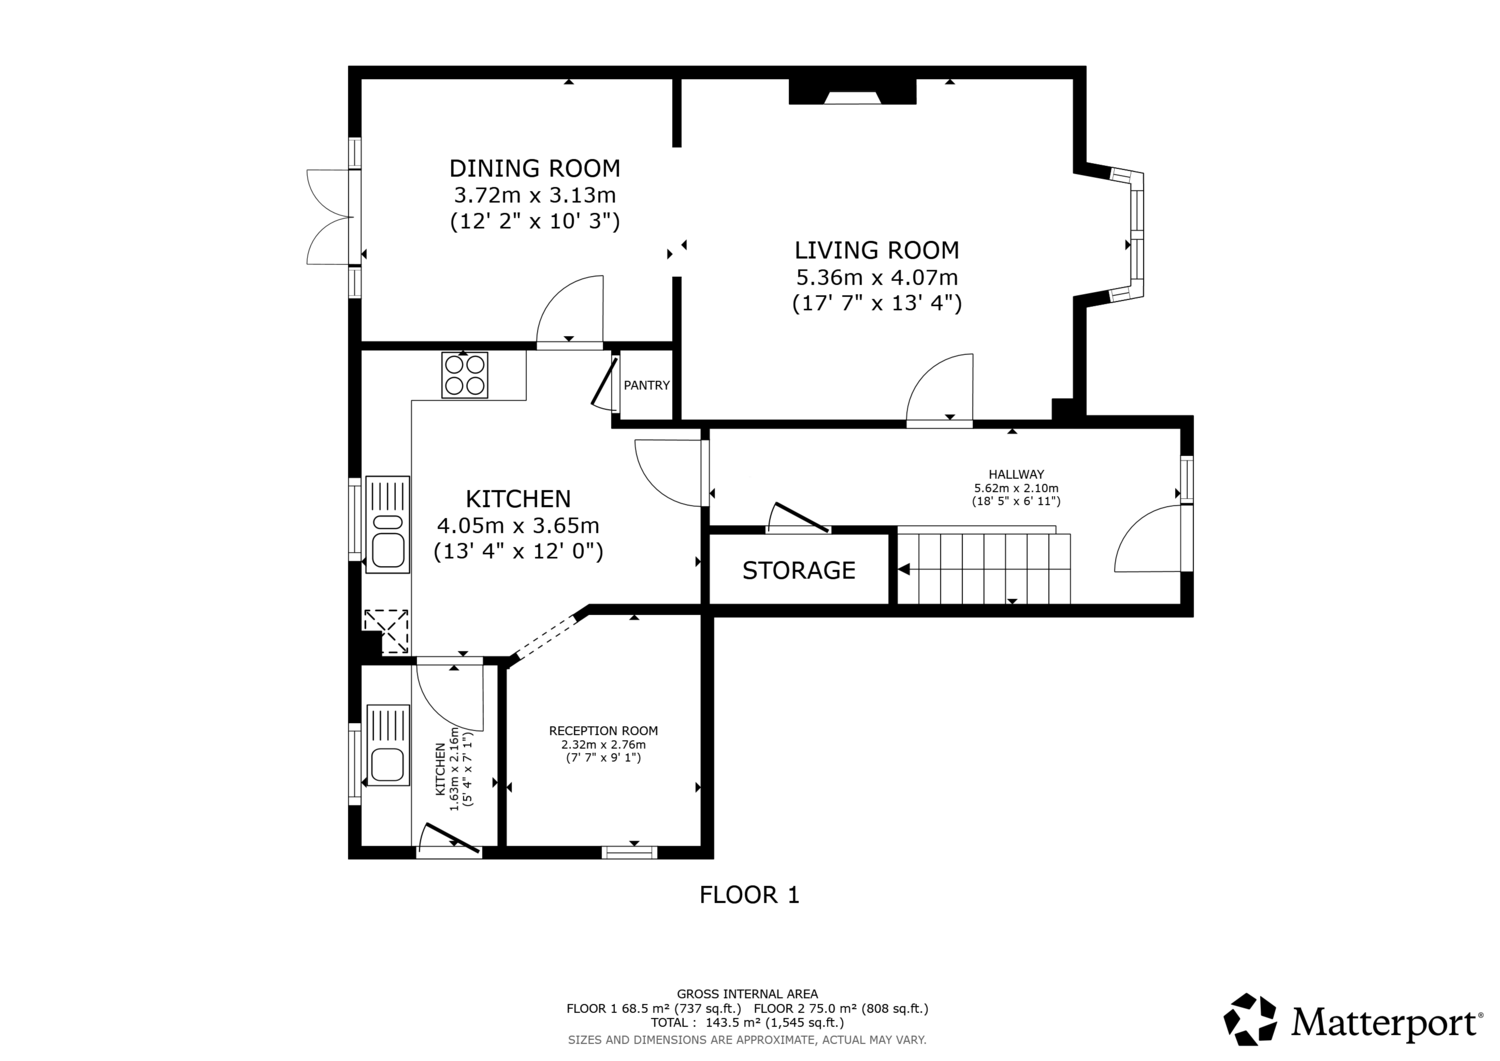
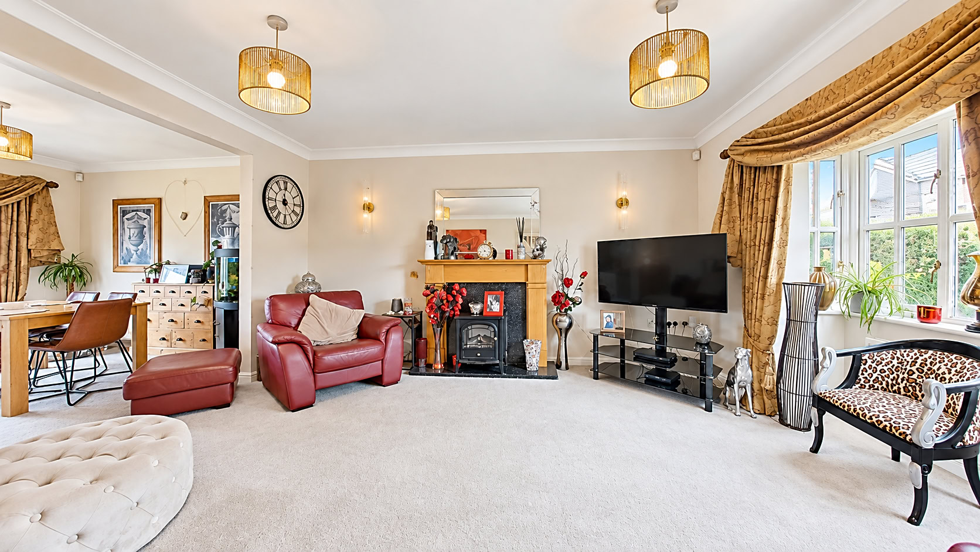
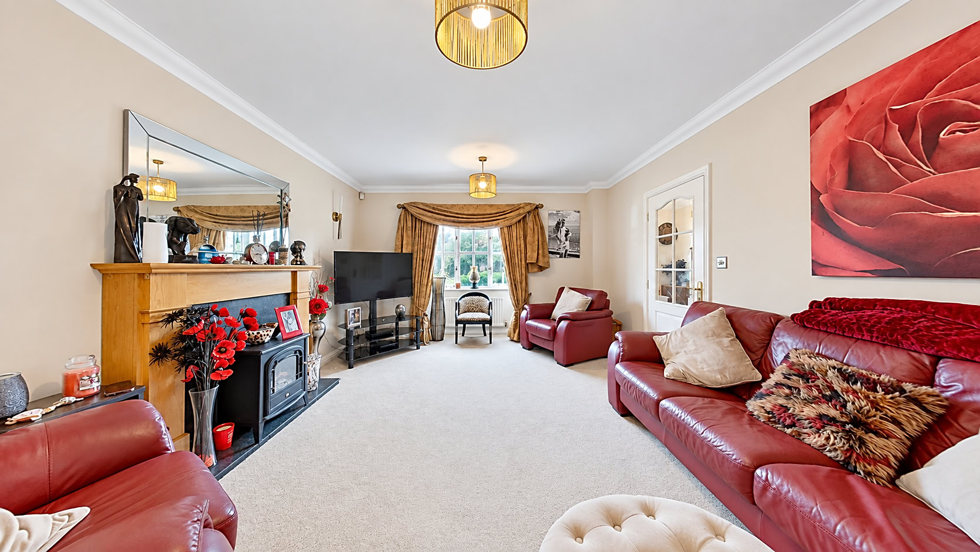
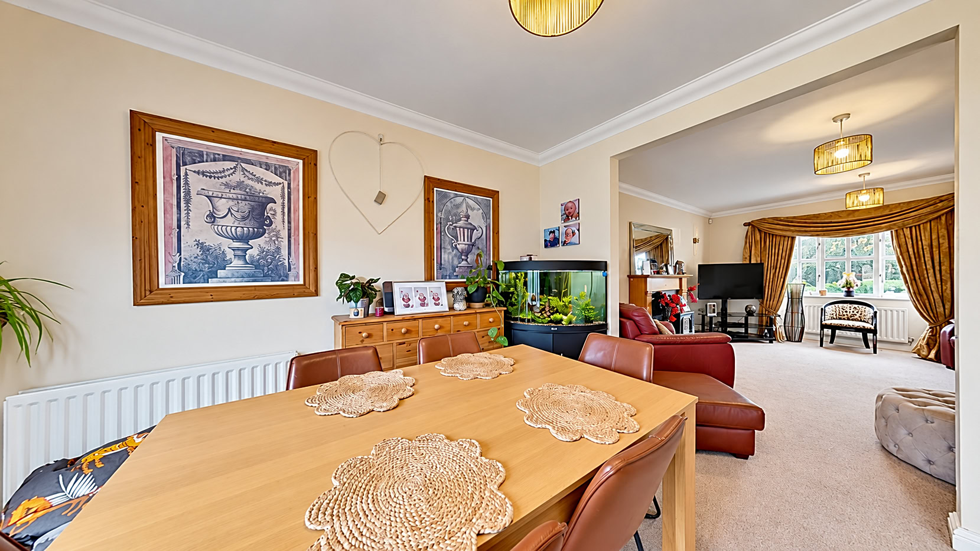
On the ground floor, the home features three inviting reception rooms, including a spacious lounge ideal for relaxing or entertaining guests, a separate dining room perfect for family meals and special occasions, and a cosy snug that offers a flexible space for a playroom, home office or additional sitting room. The kitchen is generously sized and designed to be the heart of the home, offering plenty of workspace and storage. Adjoining the kitchen is a practical utility room, keeping laundry and household tasks neatly tucked away.
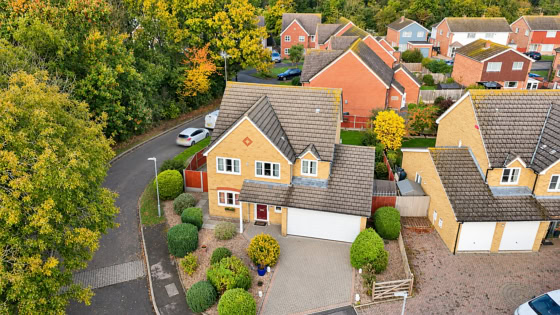
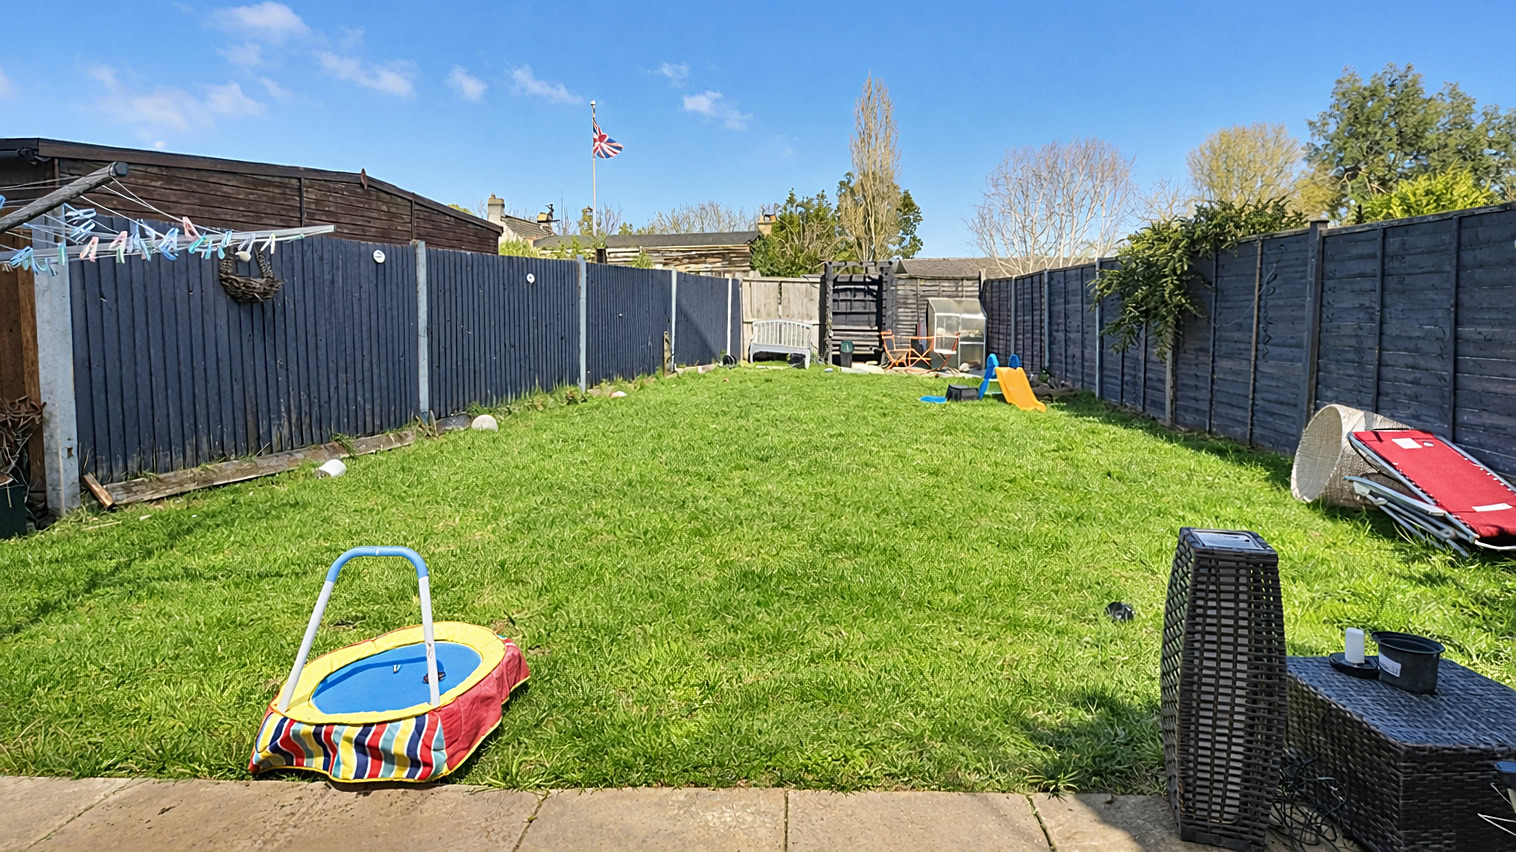
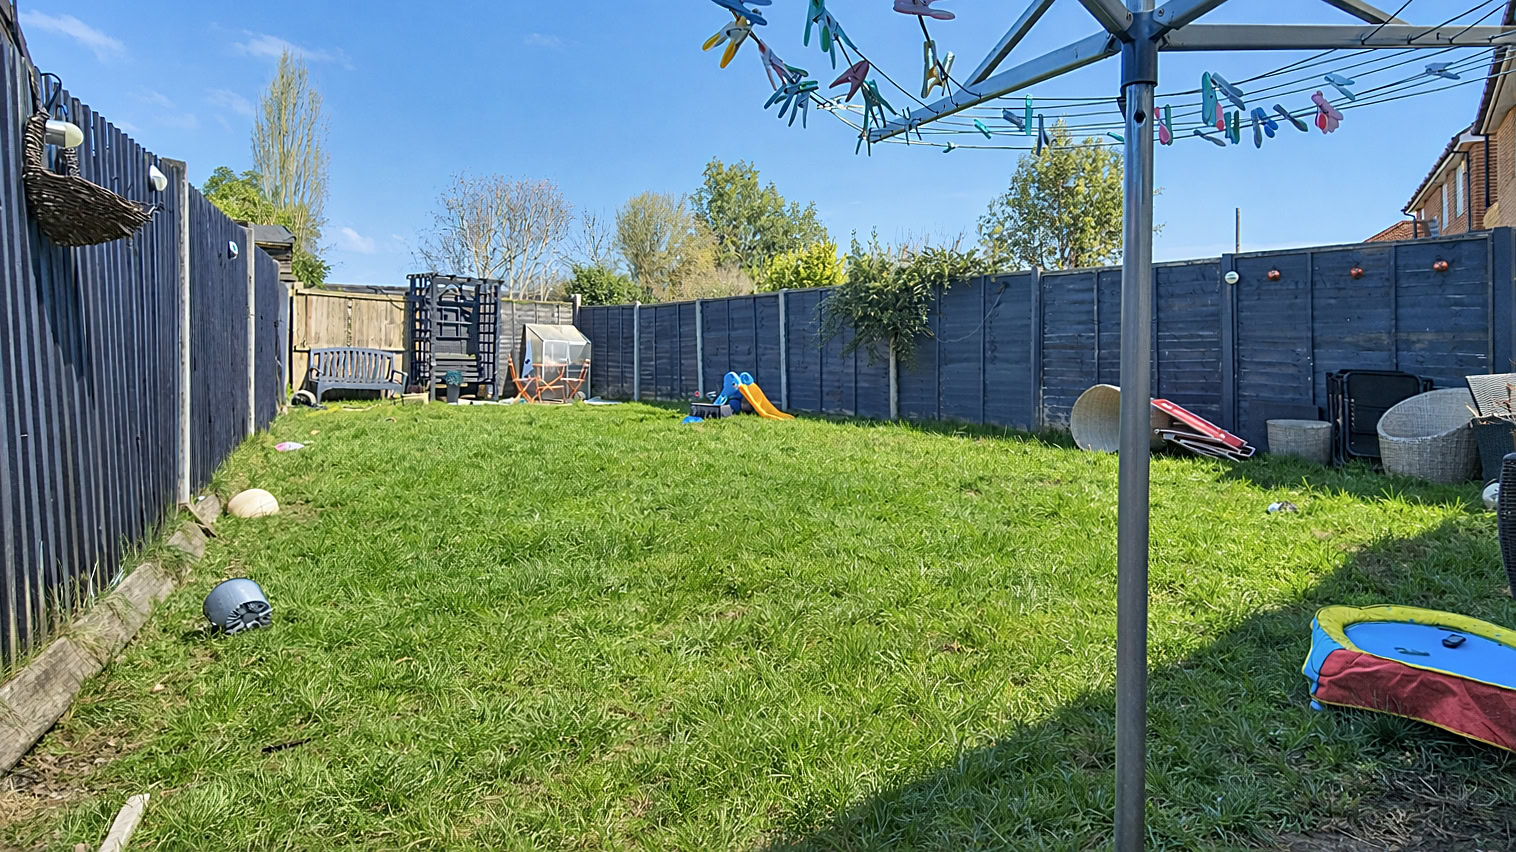
Externally, the property further benefits from a garage and ample off-road parking, providing convenience for multiple vehicles. The spacious garden offers an excellent outdoor space for families to enjoy, whether relaxing, entertaining or creating a safe play area for children.
Situated in a desirable residential setting, this impressive home in Bramley Gardens combines space, comfort and flexibility, making it an excellent choice for families seeking a property in the popular coastal town of Herne Bay.
Floorplan and tours
Approximate internal area 130 m² · 1,399 sq ft. Click the plan to enlarge.
Good to know
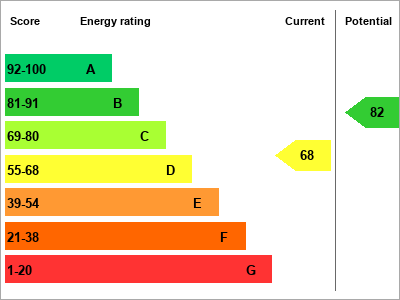
- EPC rating
- D (68) ·
- Tenure
- Freehold
- Council tax band
- F
- Internal area
- 130 m² · 1,399 sq ft
- Utilities & more
Where you'll live
What's nearby
- Herne Bay Rail station 1.7 miles
- Chestfield & Swalecliffe Rail station 3.8 miles
- Sturry Rail station 4.3 miles
- Hoopers Lane Bus stop, adj, Margate Road 0.1 miles
- Huntsman and Horn Bus stop, opp, Margate Road 0.1 miles
- Sainsbury's Bus stop, o/s, The Boulevard 0.2 miles
- Herne Church of England Infant and Nursery School Primary, State · Ofsted report 1.0 mile
- Reculver Church of England Primary School Primary, State · Ofsted report 1.0 mile
- Herne Church of England Junior School Primary, State · Ofsted report 1.1 miles
- Herne Bay High School Secondary, State · Ofsted report 1.9 miles
- Orion Spires Secondary, State · Ofsted report 3.2 miles
- Junior King's School All-through, Independent · School details 4.4 miles
- Barton Court Grammar School Secondary, State, Grammar · Ofsted report 6.4 miles
Distances are in a straight line, not by road. Contains public sector information licensed under the Open Government Licence v3.0 (NaPTAN, Department for Transport; Get Information about Schools, Department for Education). Always check school catchments and admissions with the school or Kent County Council.