Hawthornden Street, Herne Bay, CT6 7FY
3 bedroom semi-detached house
£340,000
Key features
- Semi Detached House
- Three Bedrooms
- Off Road Parking
- Ensuite To Master Bedroom
- Large Lounge/Diner
- Tandem Carport
- EV Charger
- Downstairs Cloakroom
- Solar Panels
About this home
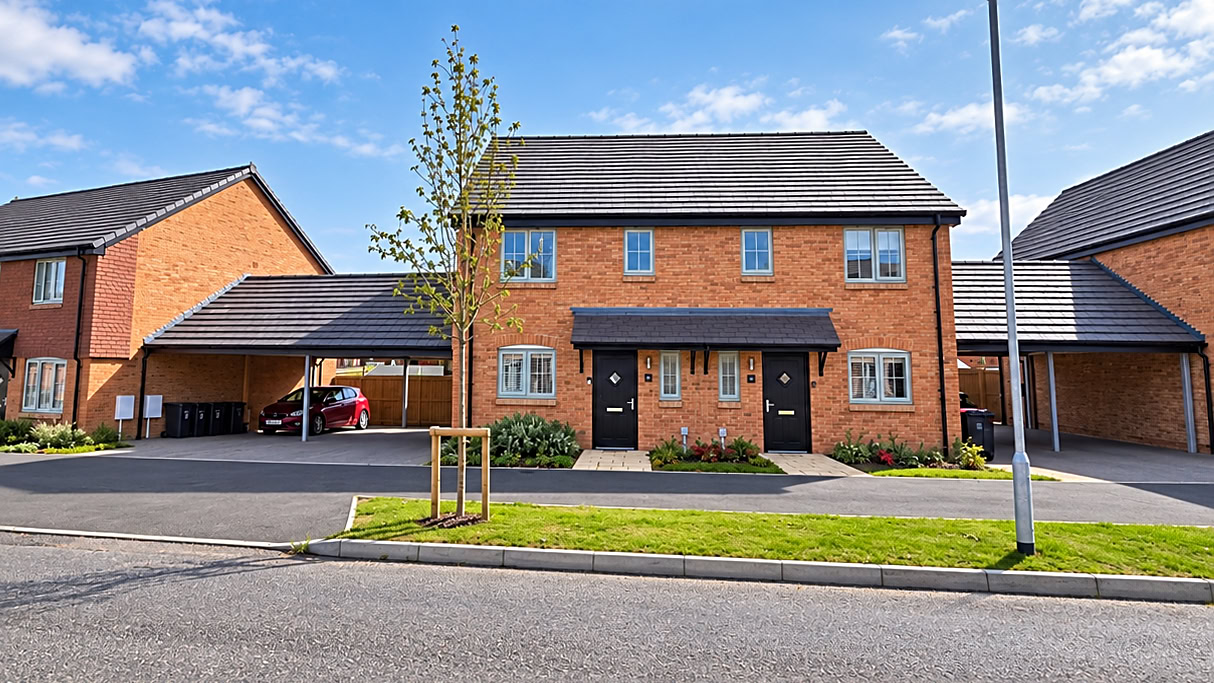
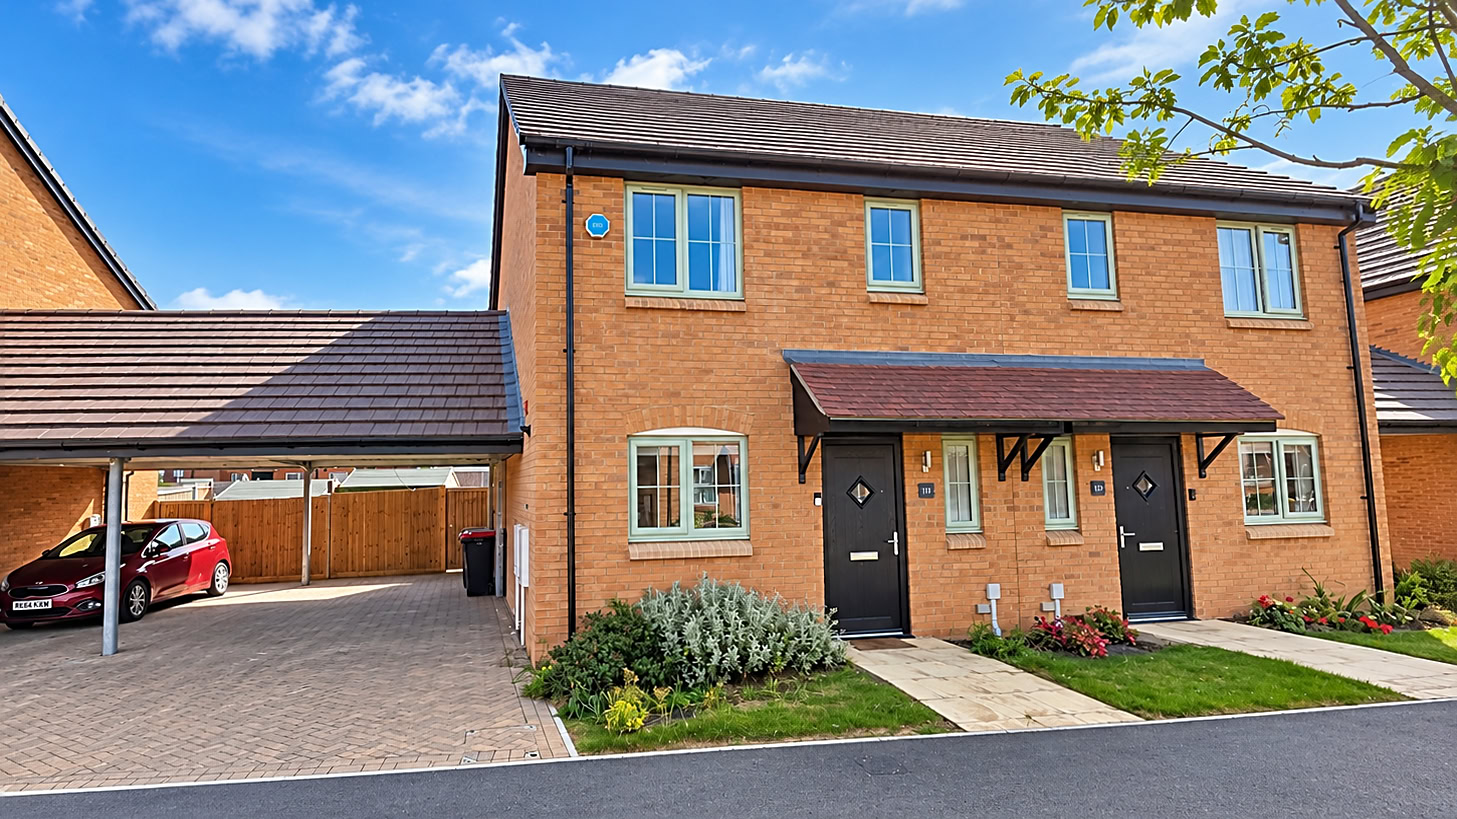
Situated within the popular Bellway development at Oxenden Park, this modern three bedroom semi-detached home is located on Hawthornden Street, Greenhill, Herne Bay. Built circa 2024 to Bellway’s attractive ‘Turner’ design, the property offers stylish and well-planned accommodation throughout, together with energy-efficient features including solar panels and an electric vehicle charging point.
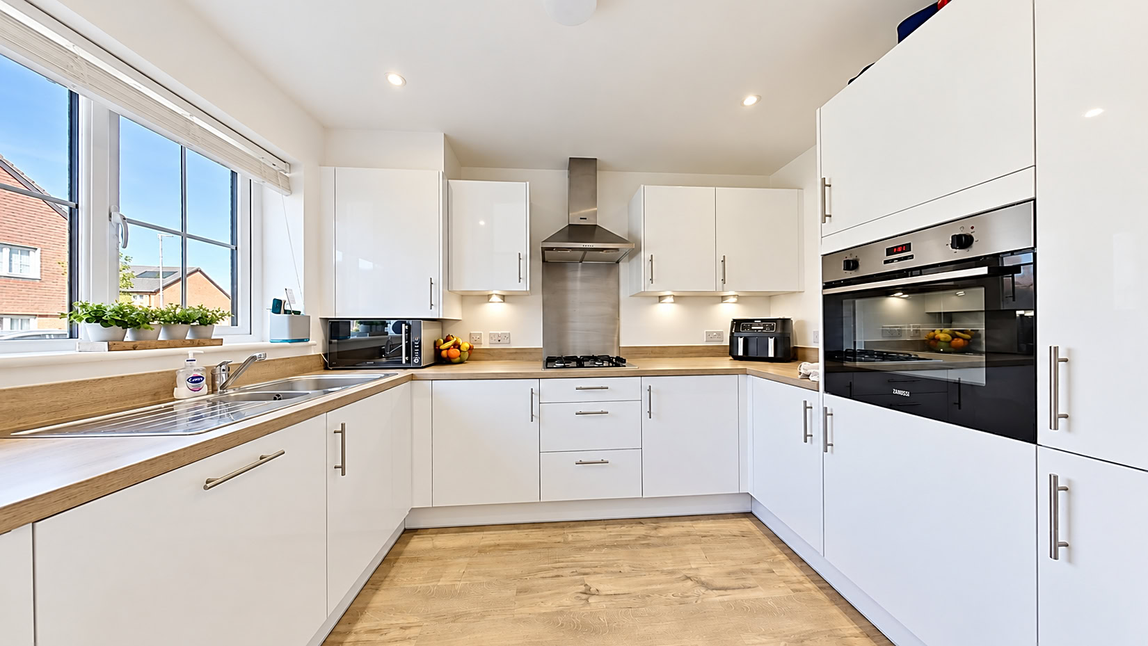
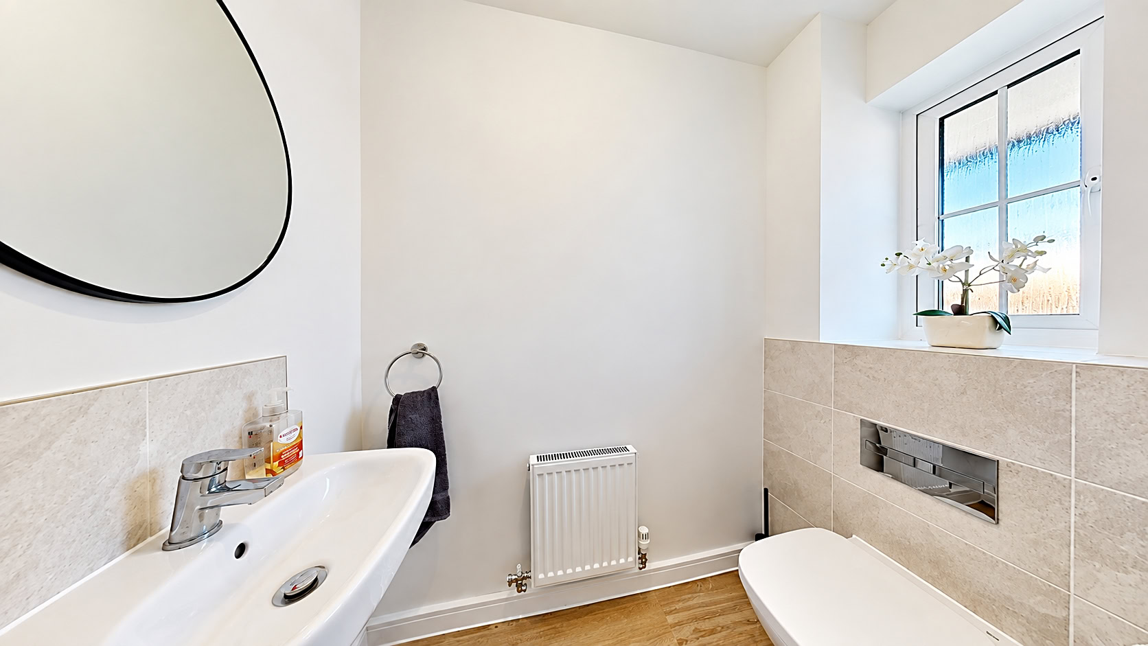
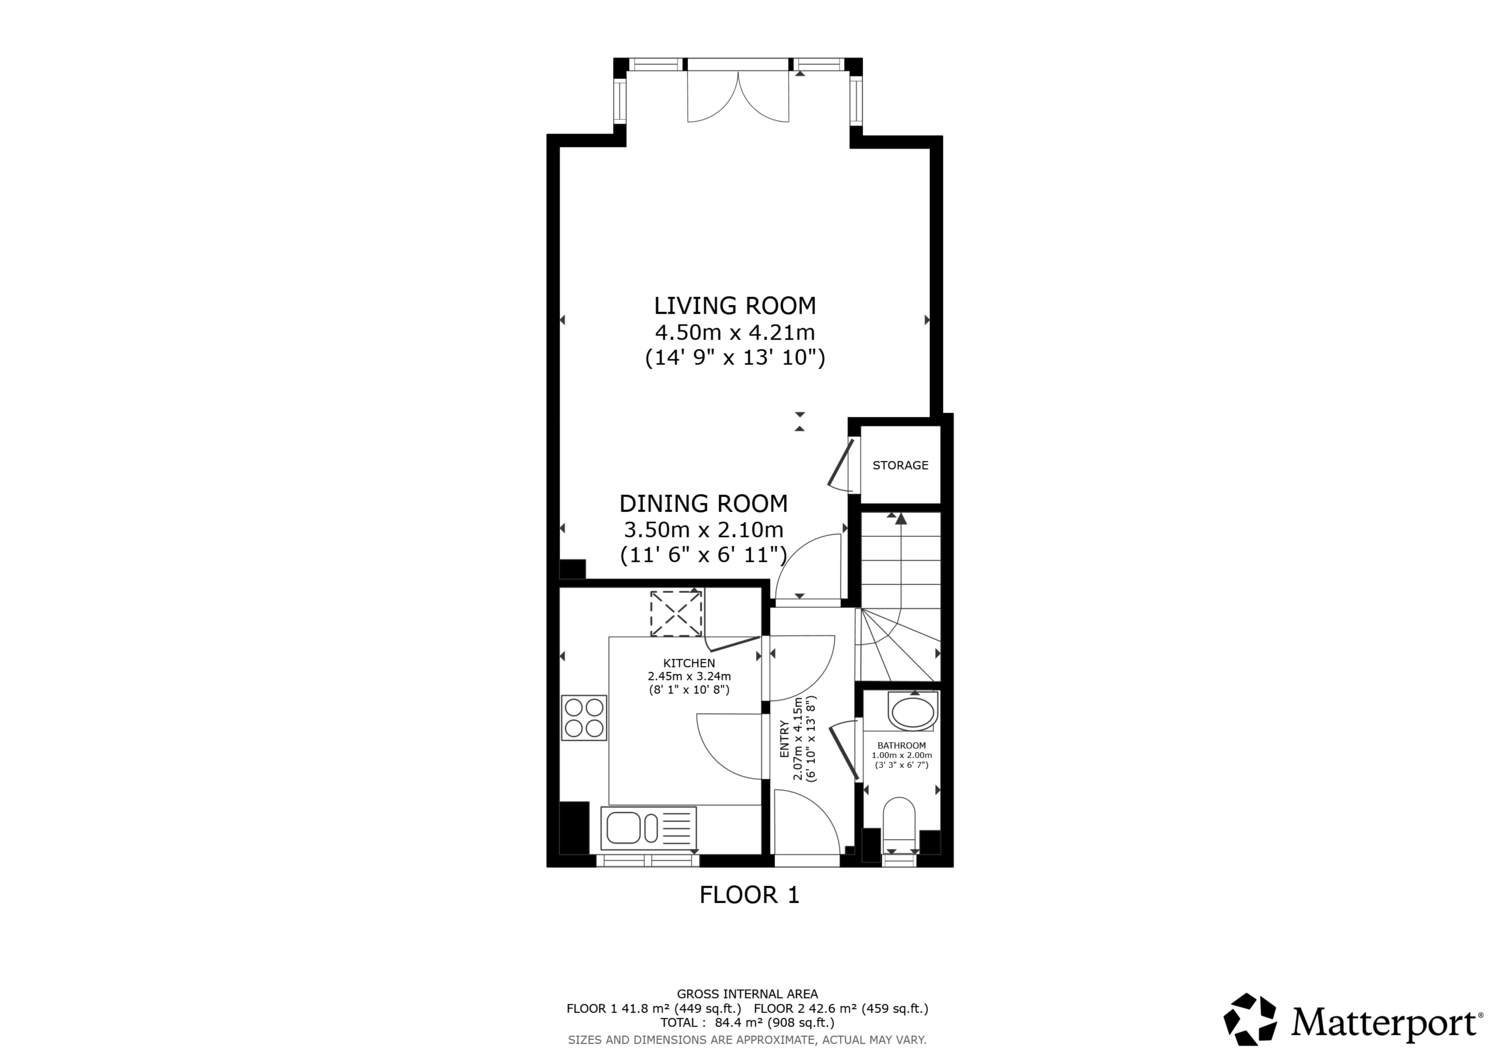
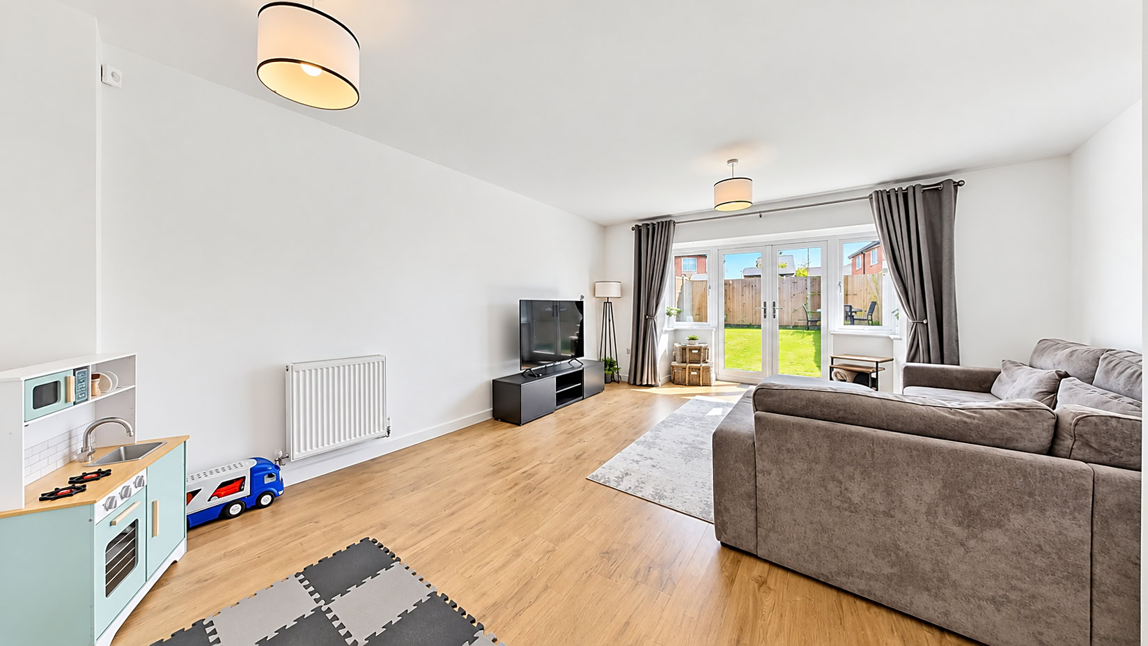
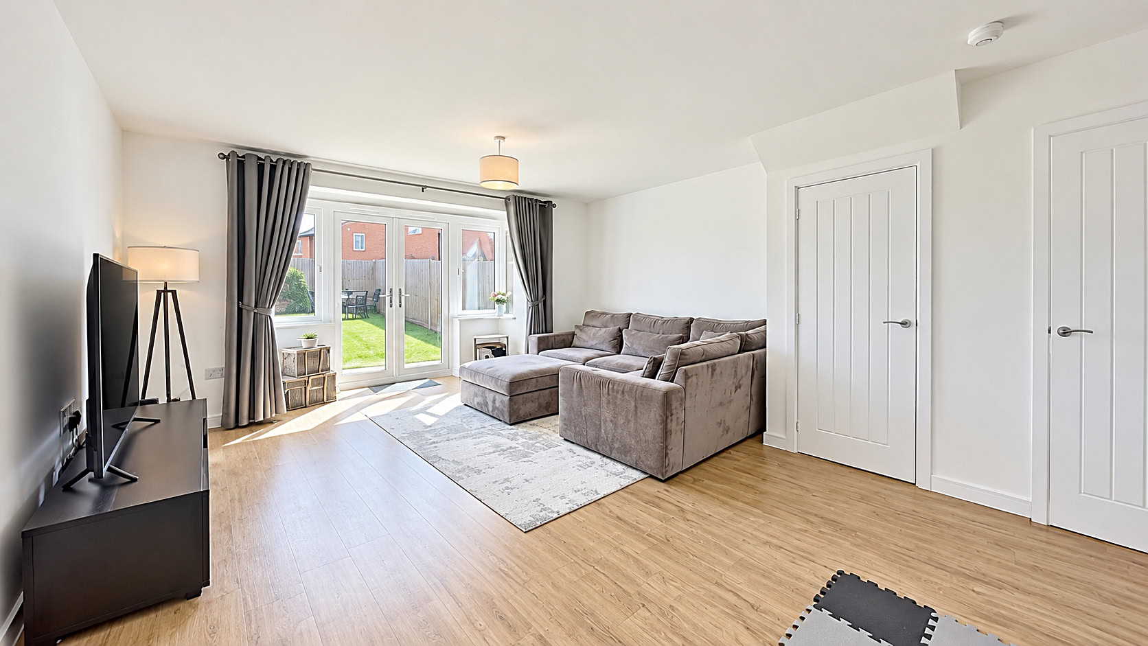
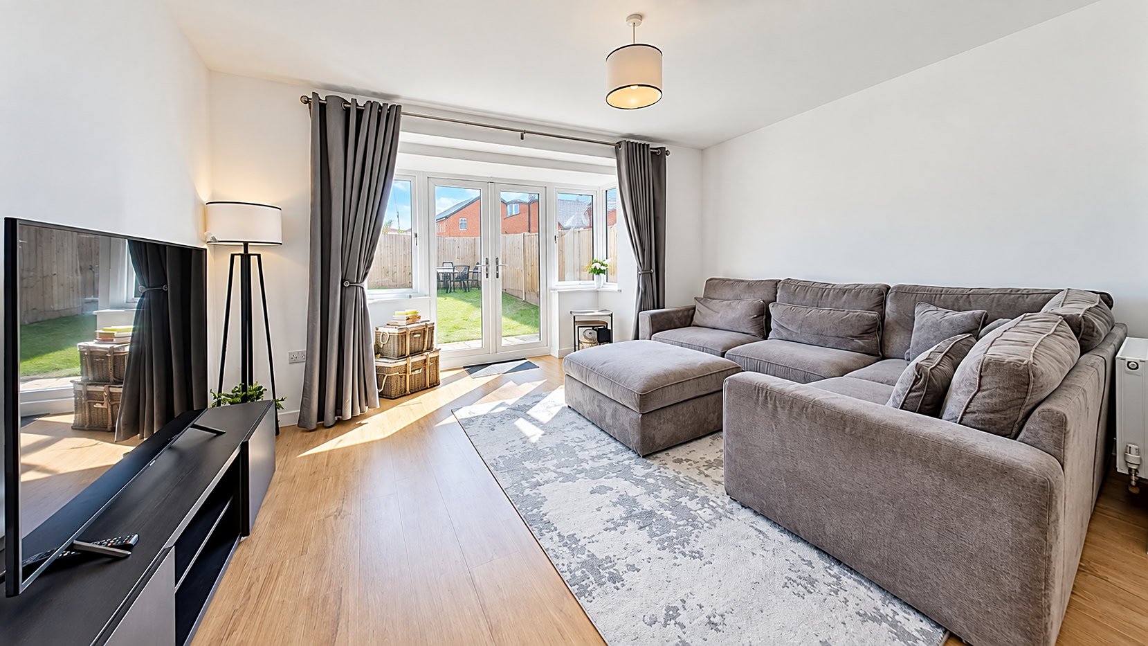
The property is entered via a welcoming entrance hall, with a convenient ground floor WC to the right and the modern fitted kitchen to the left. The kitchen is finished in a contemporary style and benefits from a range of integrated appliances. To the rear is the impressive lounge and dining room, providing a generous and versatile space for everyday living and entertaining. There is a large built-in storage cupboard, while French doors open directly onto the rear garden and allow plenty of natural light into the room.
Read the full descriptionShow less
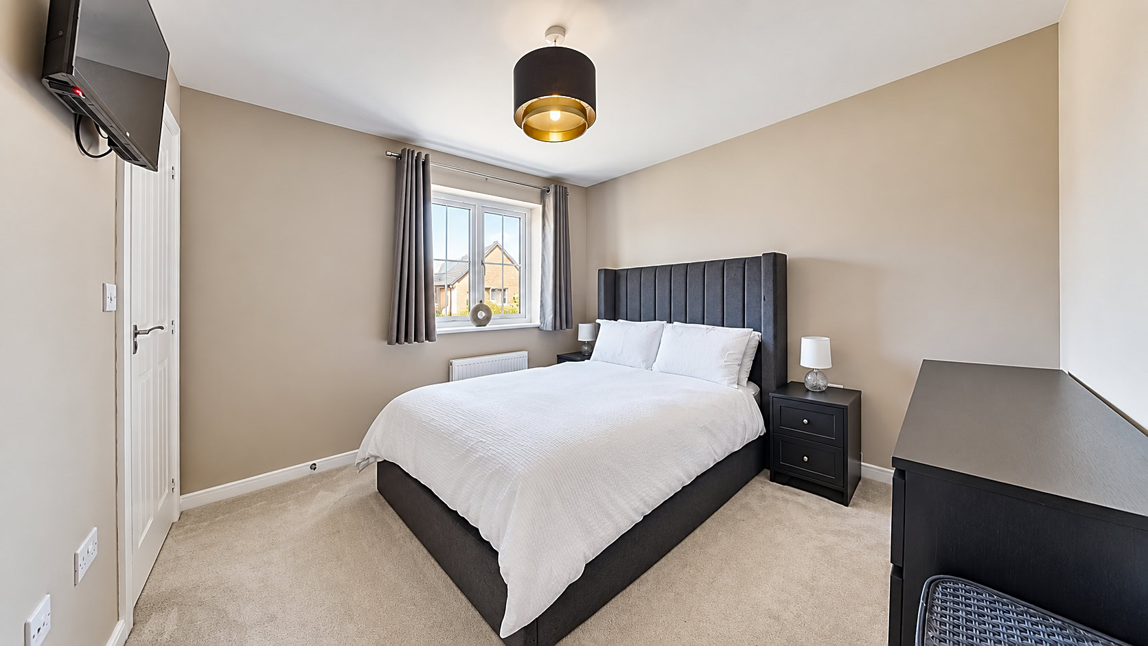
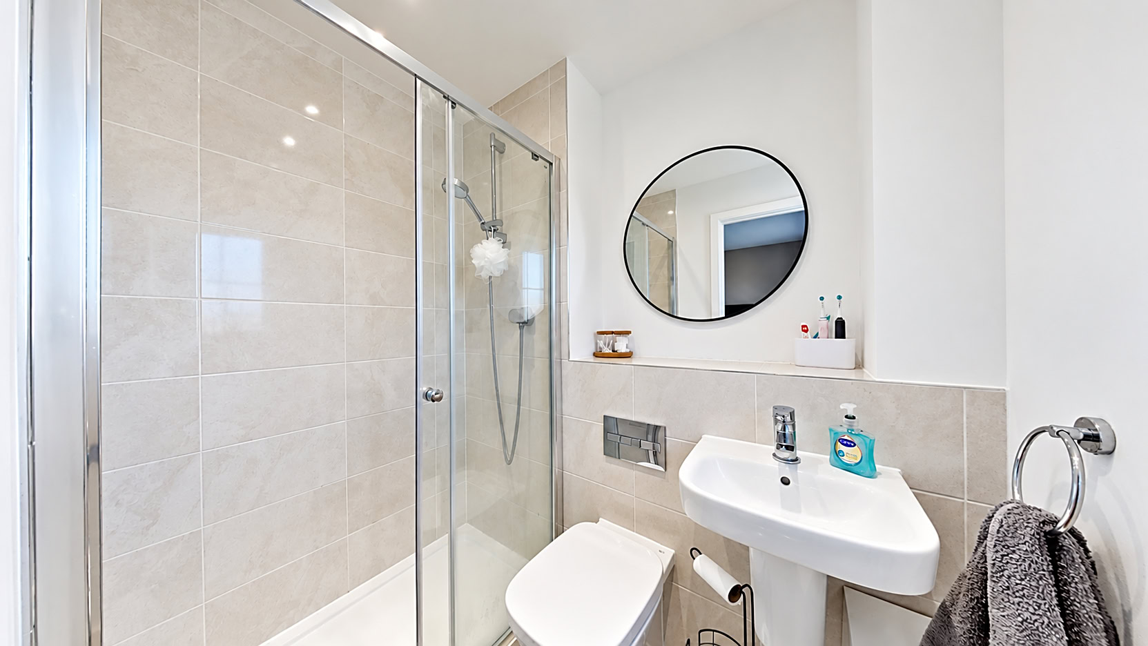
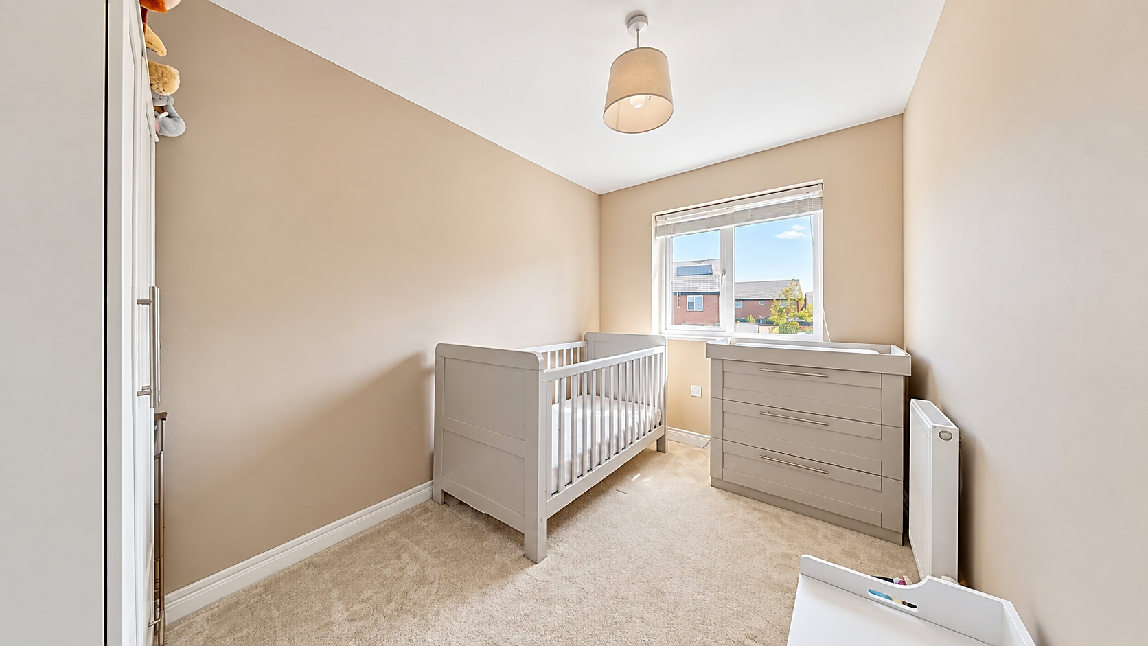
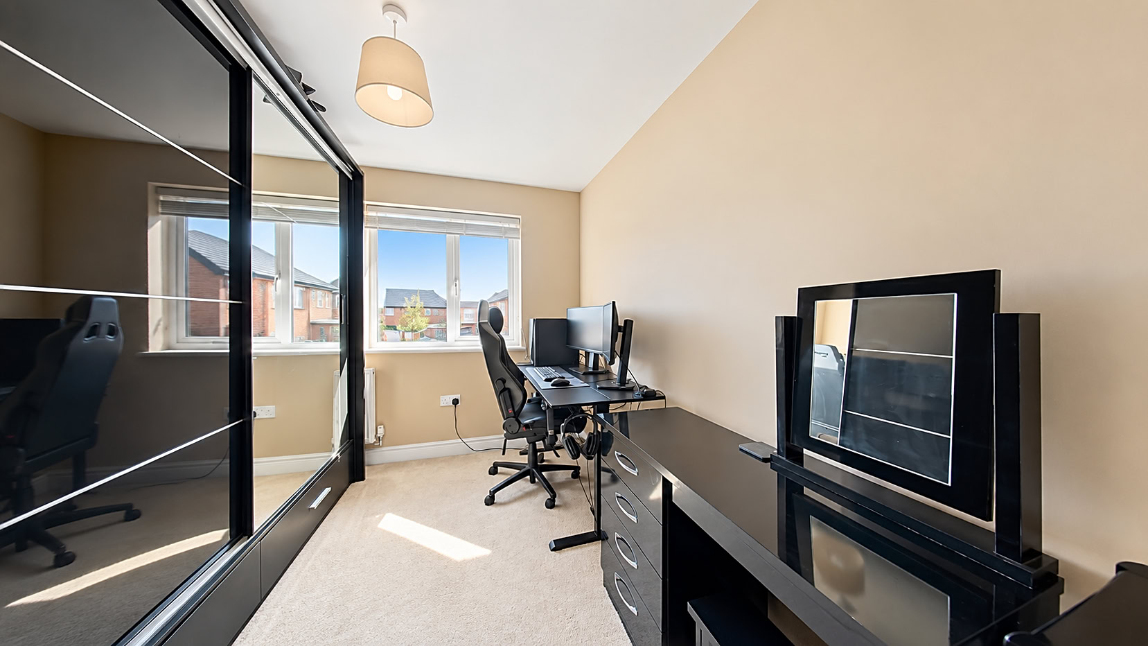
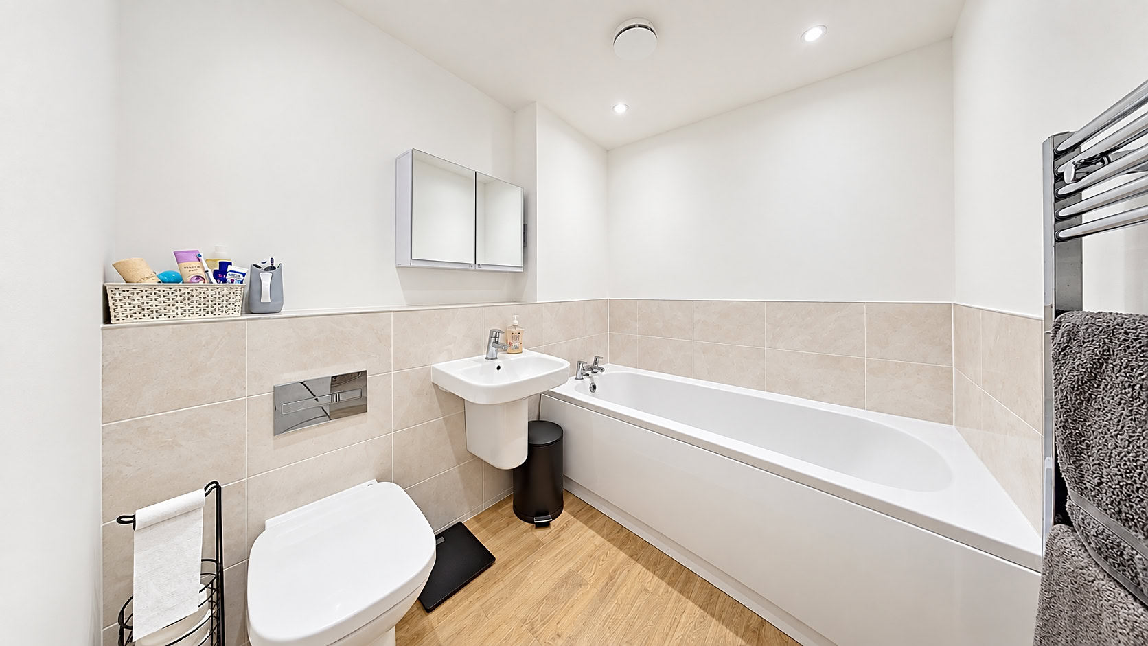
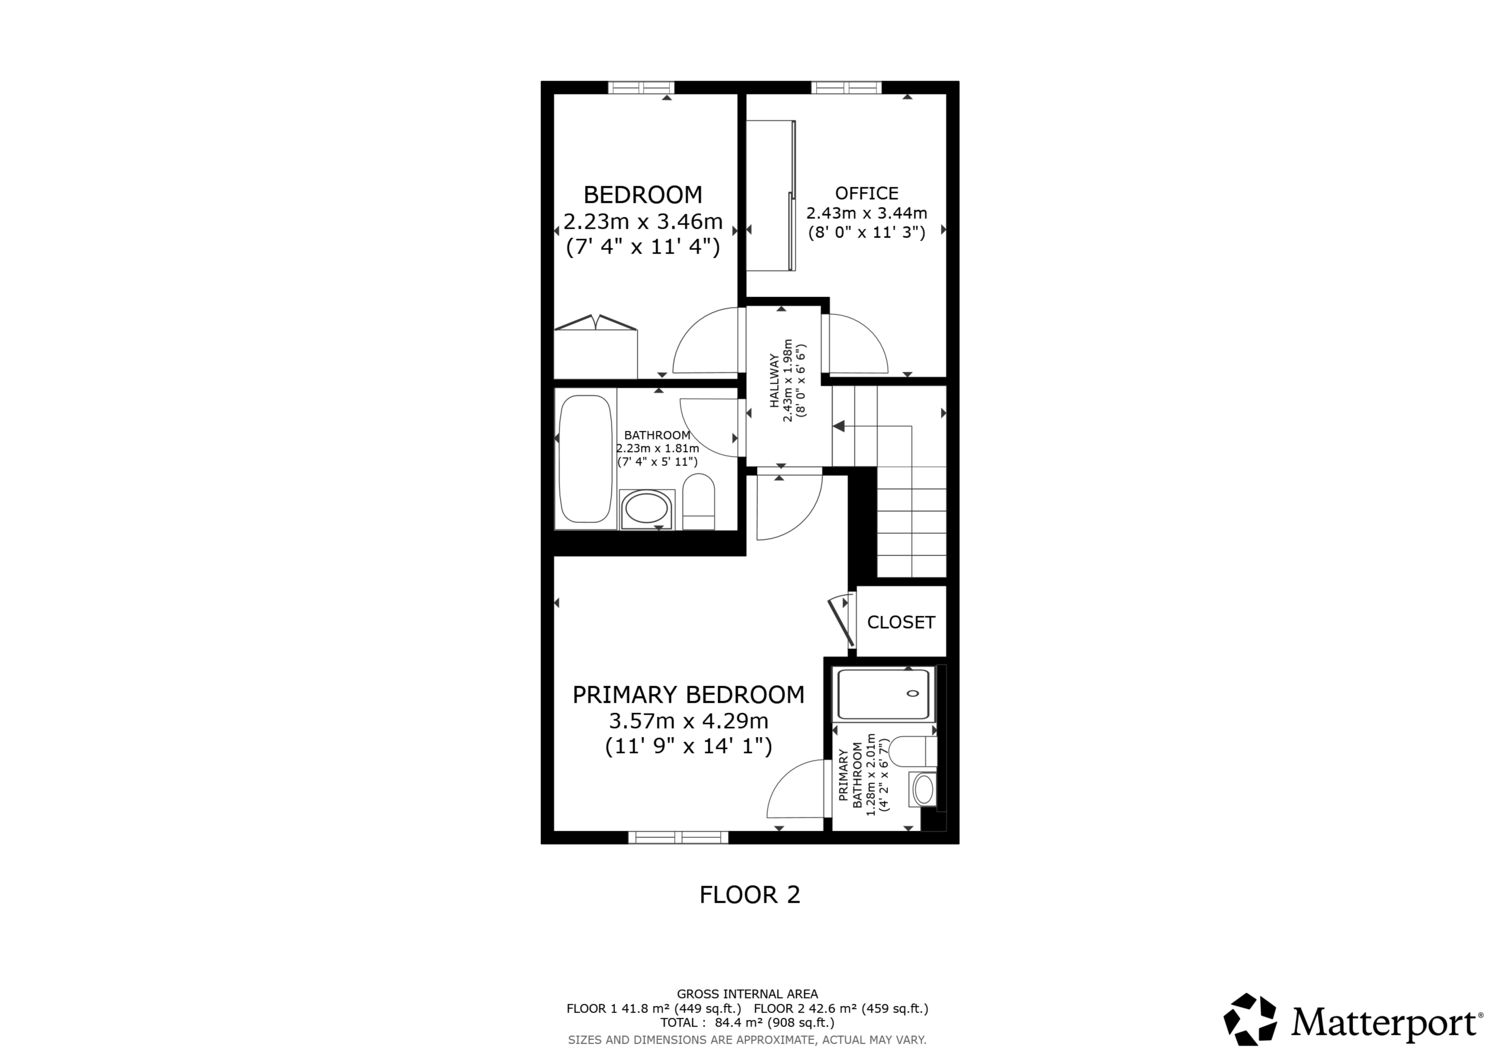
Upstairs, there are three good size bedrooms. The principal bedroom benefits from its own en suite shower room, while the remaining bedrooms are served by the modern family bathroom, completing the first-floor accommodation.
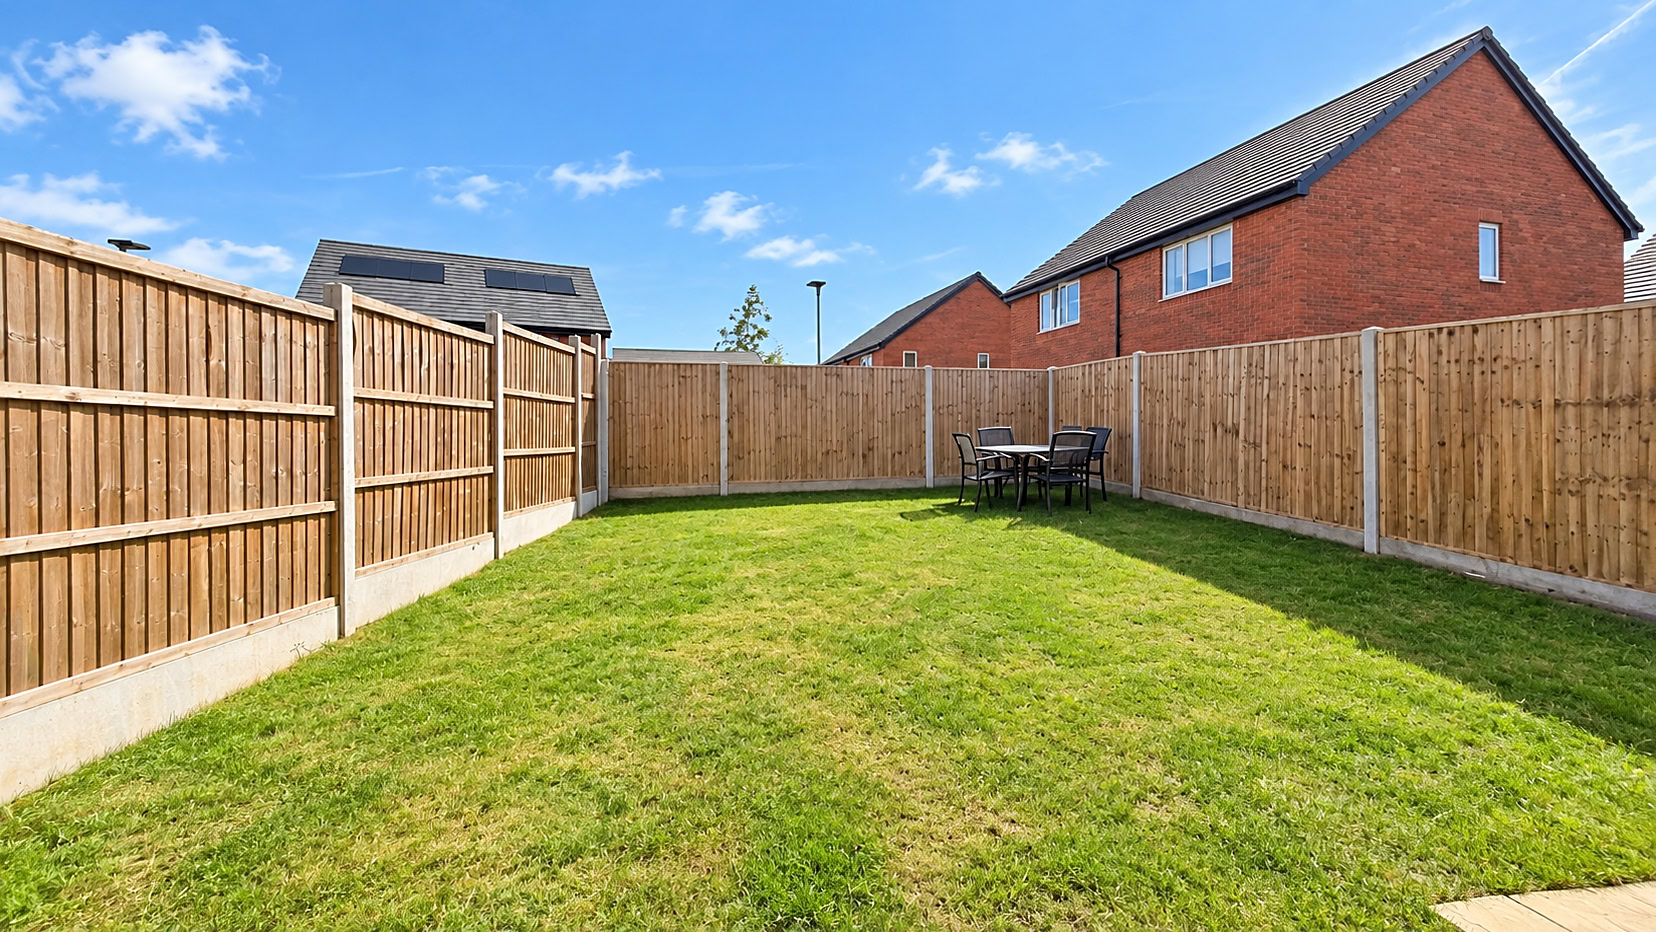
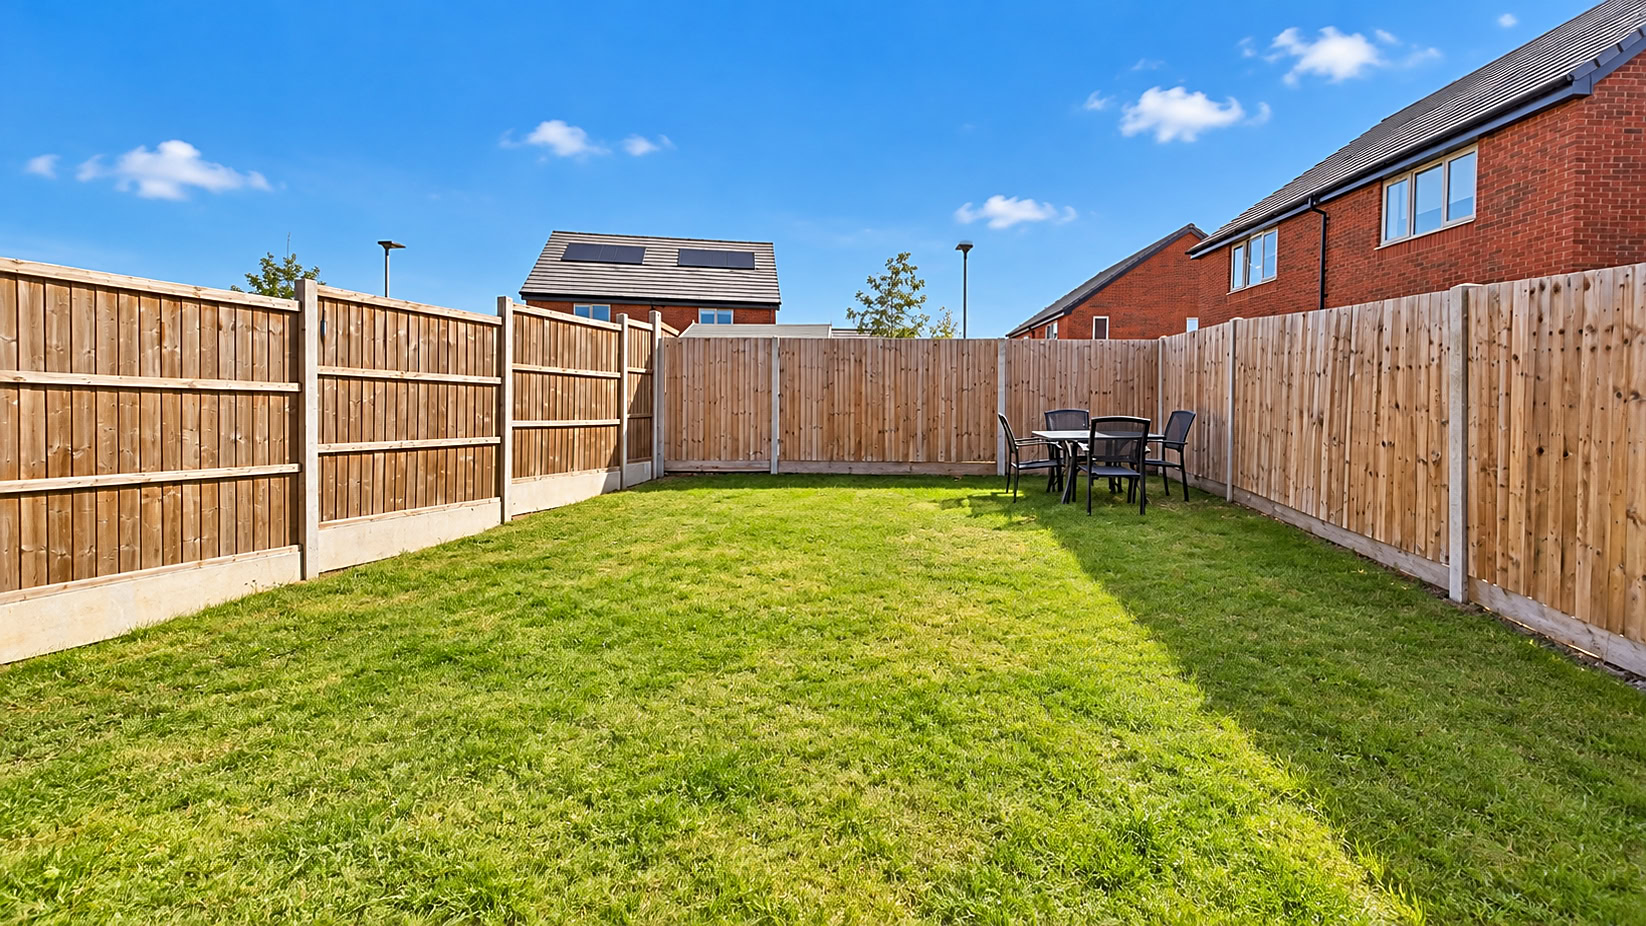
Outside, the property enjoys a rear garden providing space for relaxing, entertaining and outdoor dining. To the side of the house is a tandem carport offering useful off-road parking, together with an EV charging point. The addition of solar panels further complements the modern and energy-conscious design of the home.
Oxenden Park is conveniently positioned for access to Herne Bay town centre and the seafront, with a range of shops, cafés, restaurants and leisure facilities available locally. Families are also well served by a choice of nearby schools, while Herne Bay railway station provides services towards London and the surrounding area. Road links are readily accessible via the A299, providing connections towards Canterbury, Whitstable and other East Kent coastal towns. The combination of a modern specification, practical accommodation and convenient location makes this an appealing home for families, couples and commuters alike.
Floorplan and tours
Approximate internal area 84 m² · 904 sq ft. Click the plan to enlarge.
Good to know
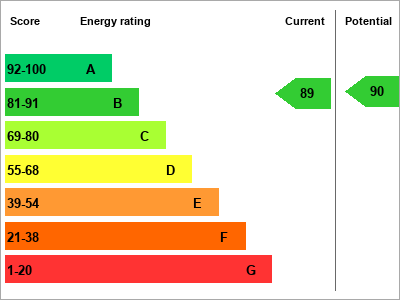
- EPC rating
- B (89) ·
- Tenure
- Freehold
- Council tax band
- C
- Internal area
- 84 m² · 904 sq ft
- Utilities & more