Ford Close, Herne Bay, CT6 8AN
2 bedroom semi-detached house · No forward chain
£290,000
Key features
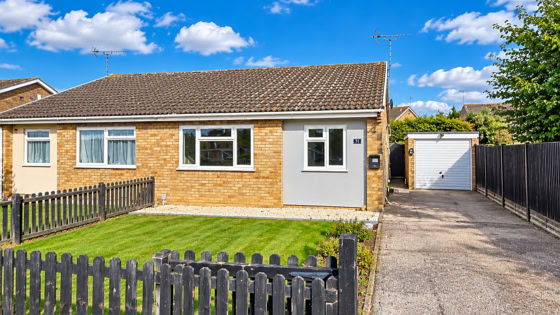
- Semi Detached Bungalow
- Two Bedrooms
- Off Road Parking
- No Forward Chain
- Extended To Rear
- Good Size Rear Garden
- Double Glazing
- Gas Fired Central Heating
About this home
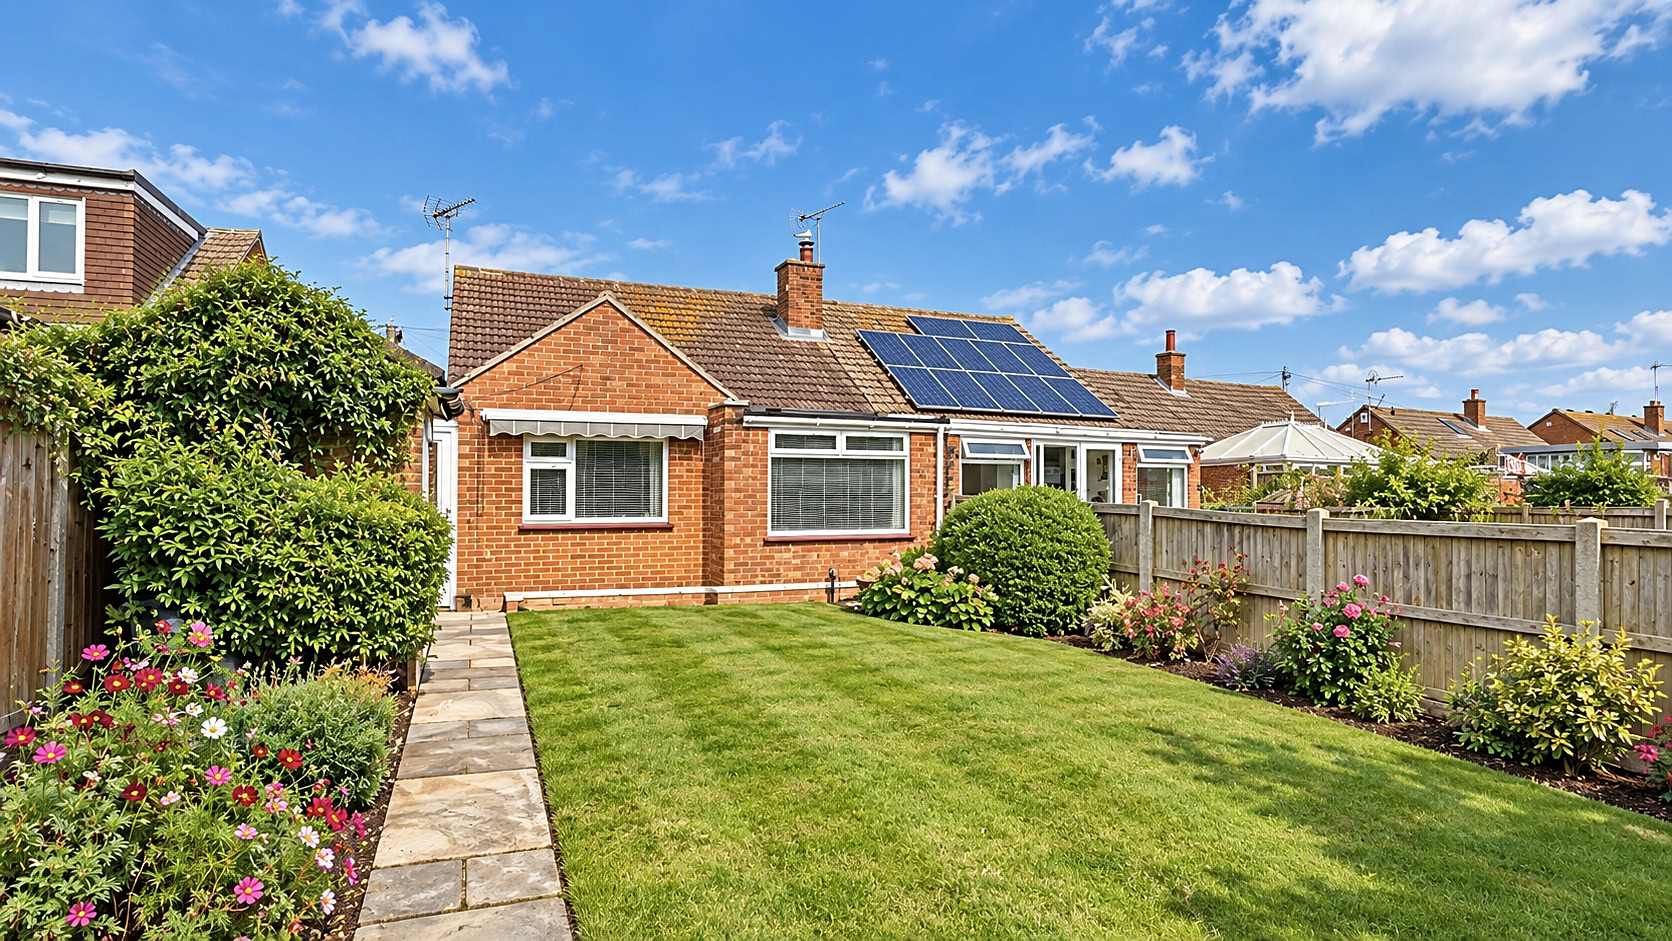
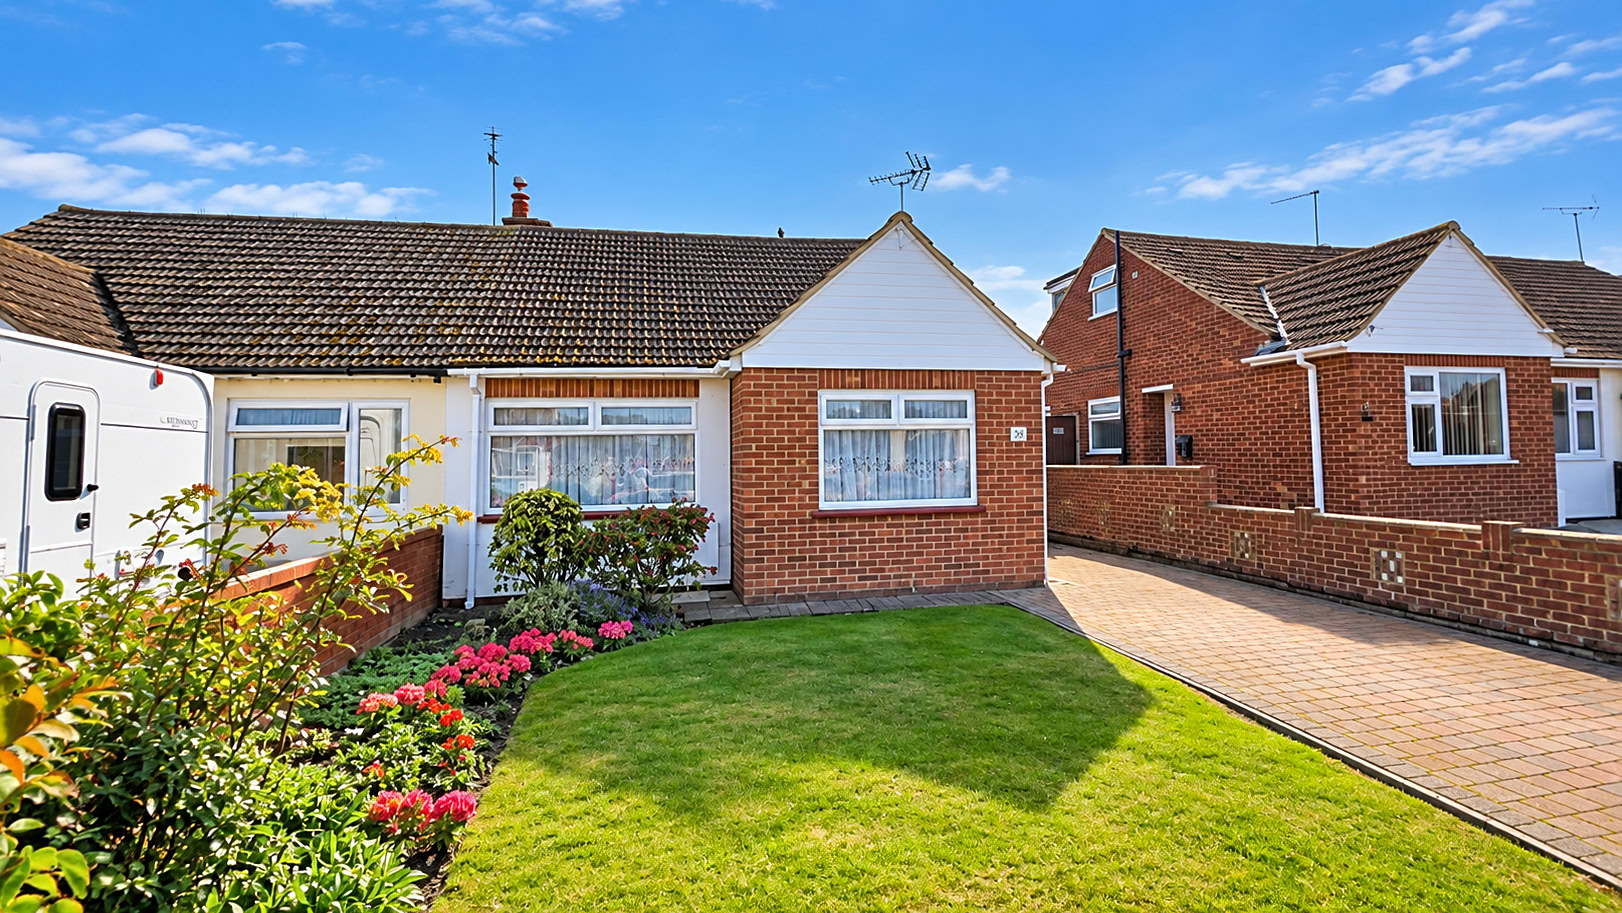
Offered to the market with no forward chain is this well-positioned two bedroom semi-detached bungalow, located on the popular private Studd Hill estate in Herne Bay, within easy reach of the seafront. The property has been extended to the rear, creating flexible additional living space that could suit a variety of needs.
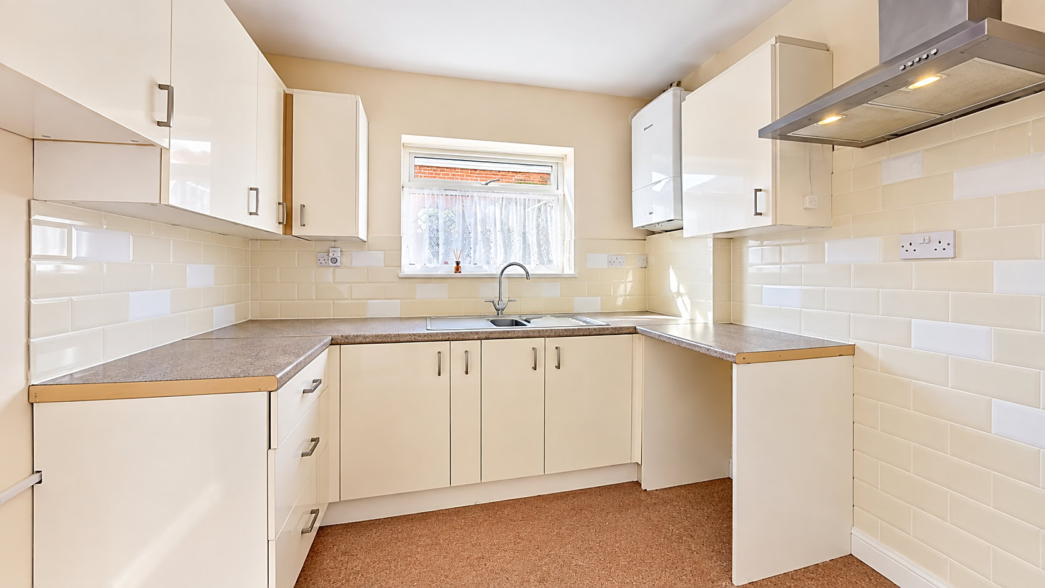
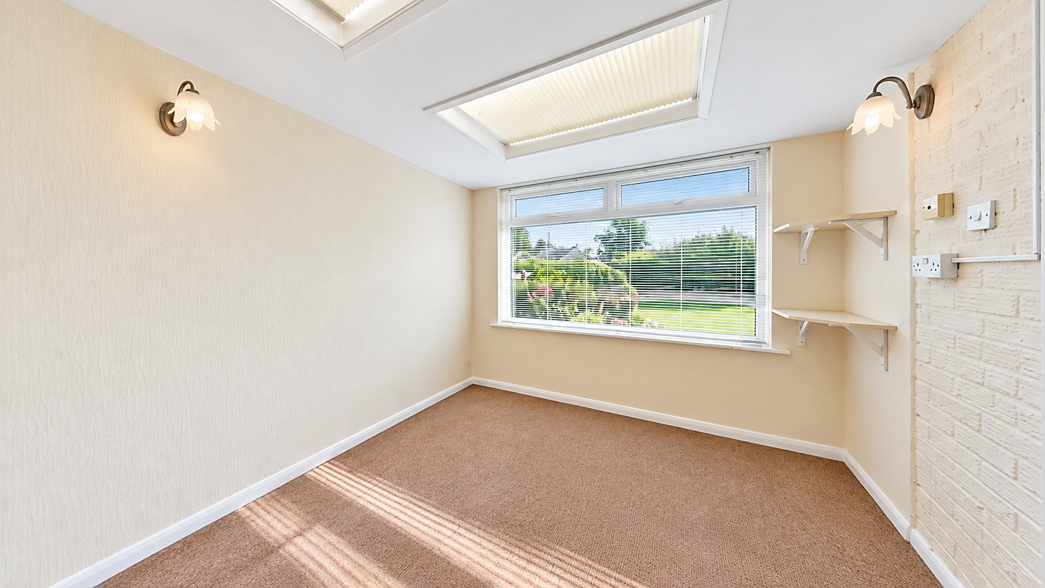
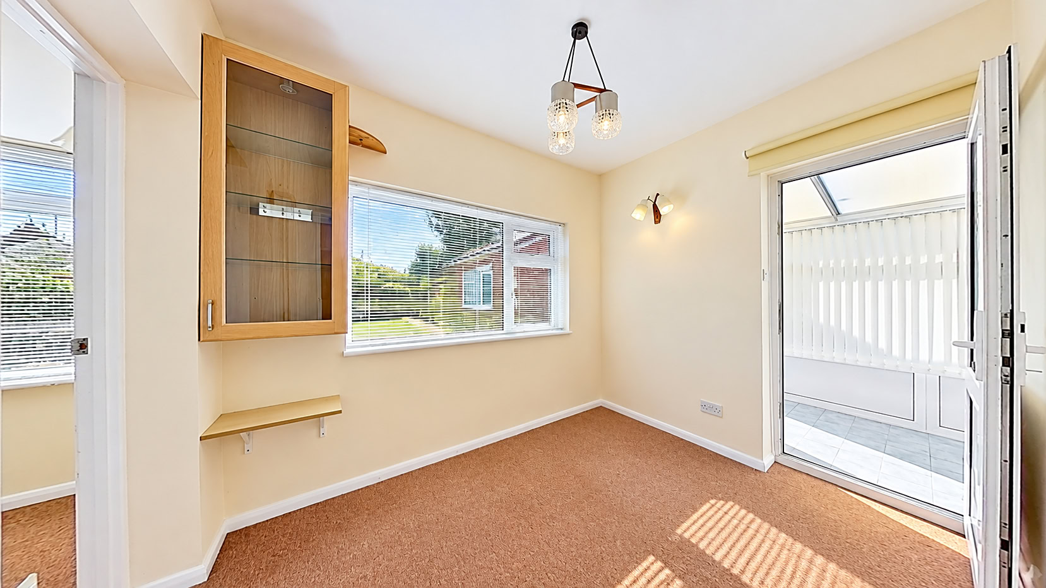
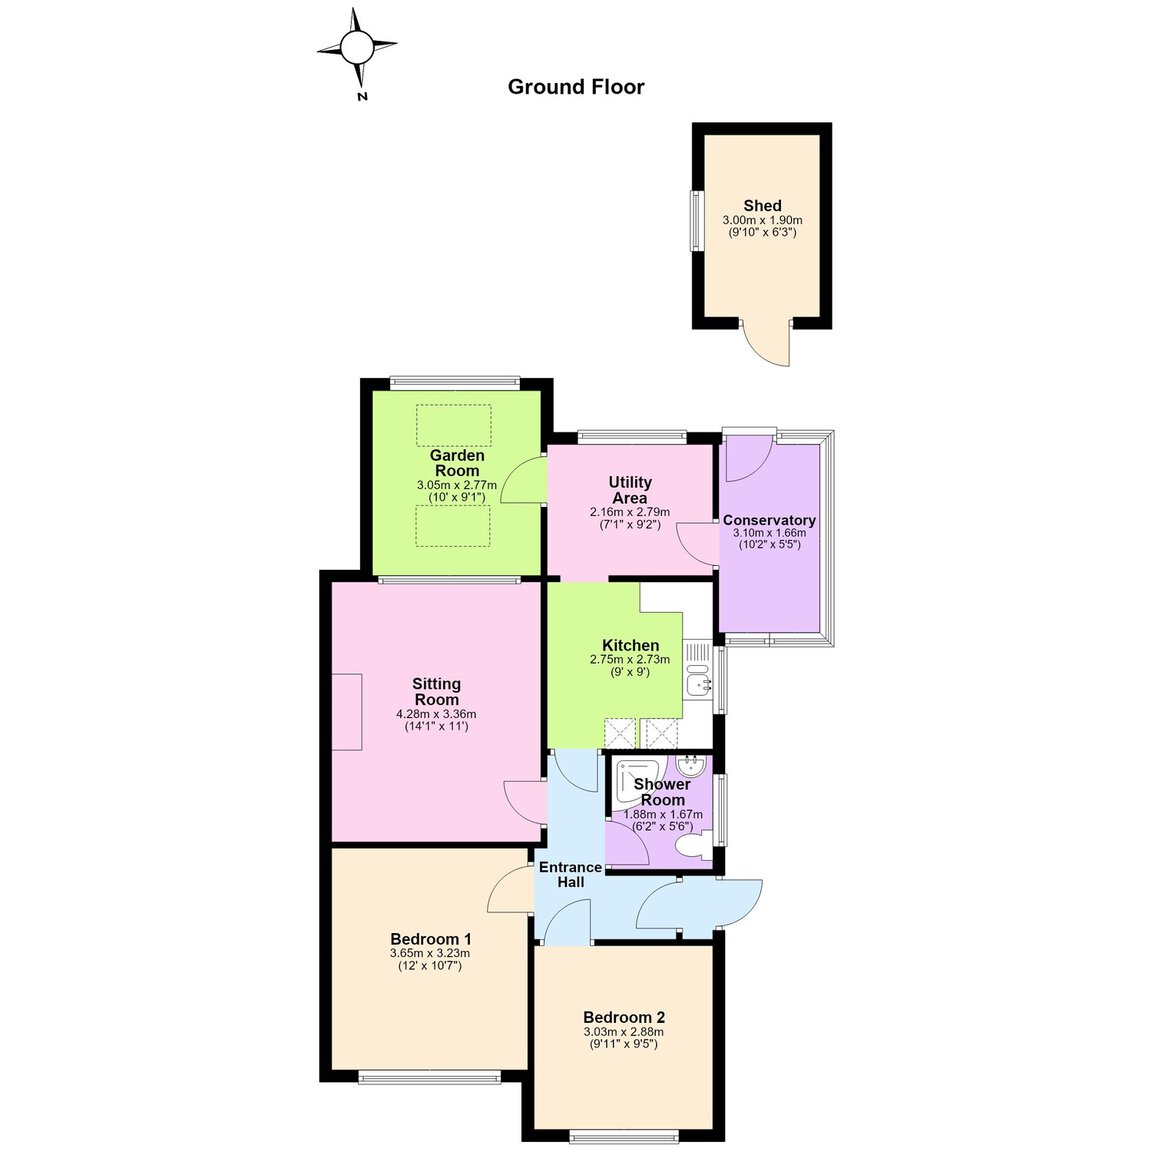
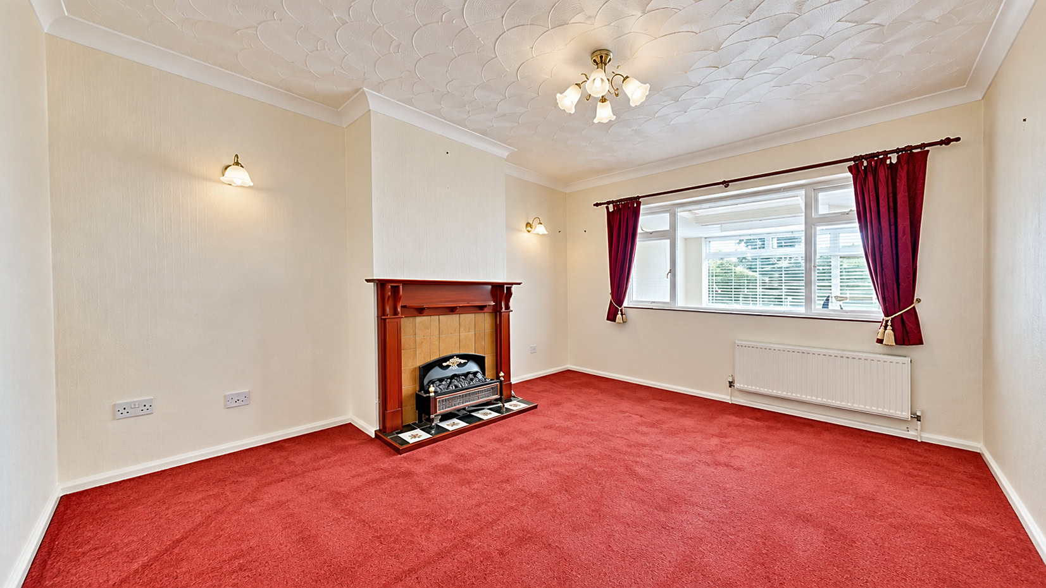
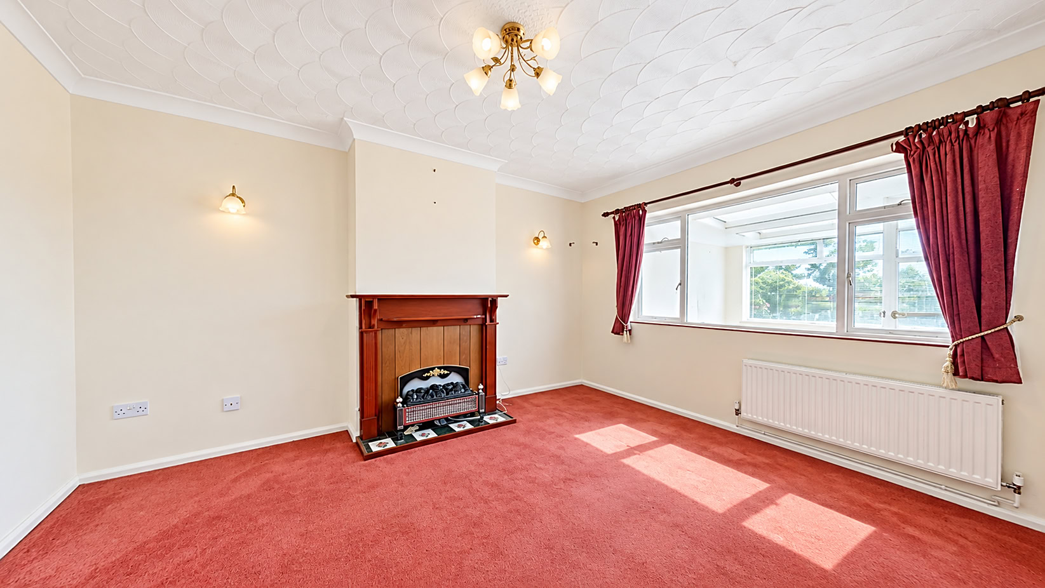
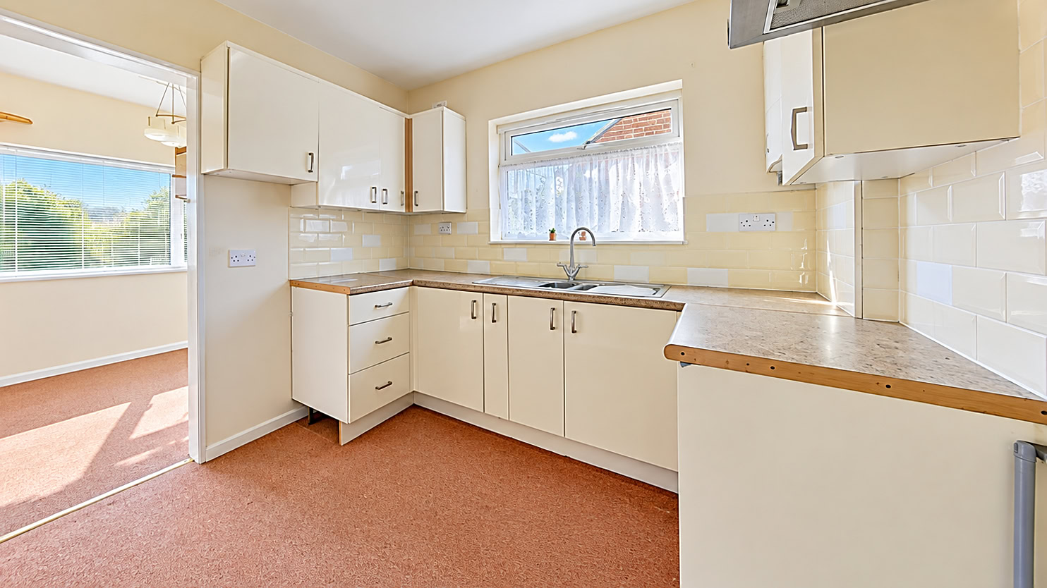
Internally, the accommodation includes a comfortable lounge positioned towards the rear of the bungalow, while the kitchen is also located to the rear and provides access into the extended section of the property. The extension comprises two additional rooms, offering excellent versatility and lending themselves well to use as a home office, study, hobby room or additional seating areas. From here, there is also access to a small side conservatory.
Read the full descriptionShow less
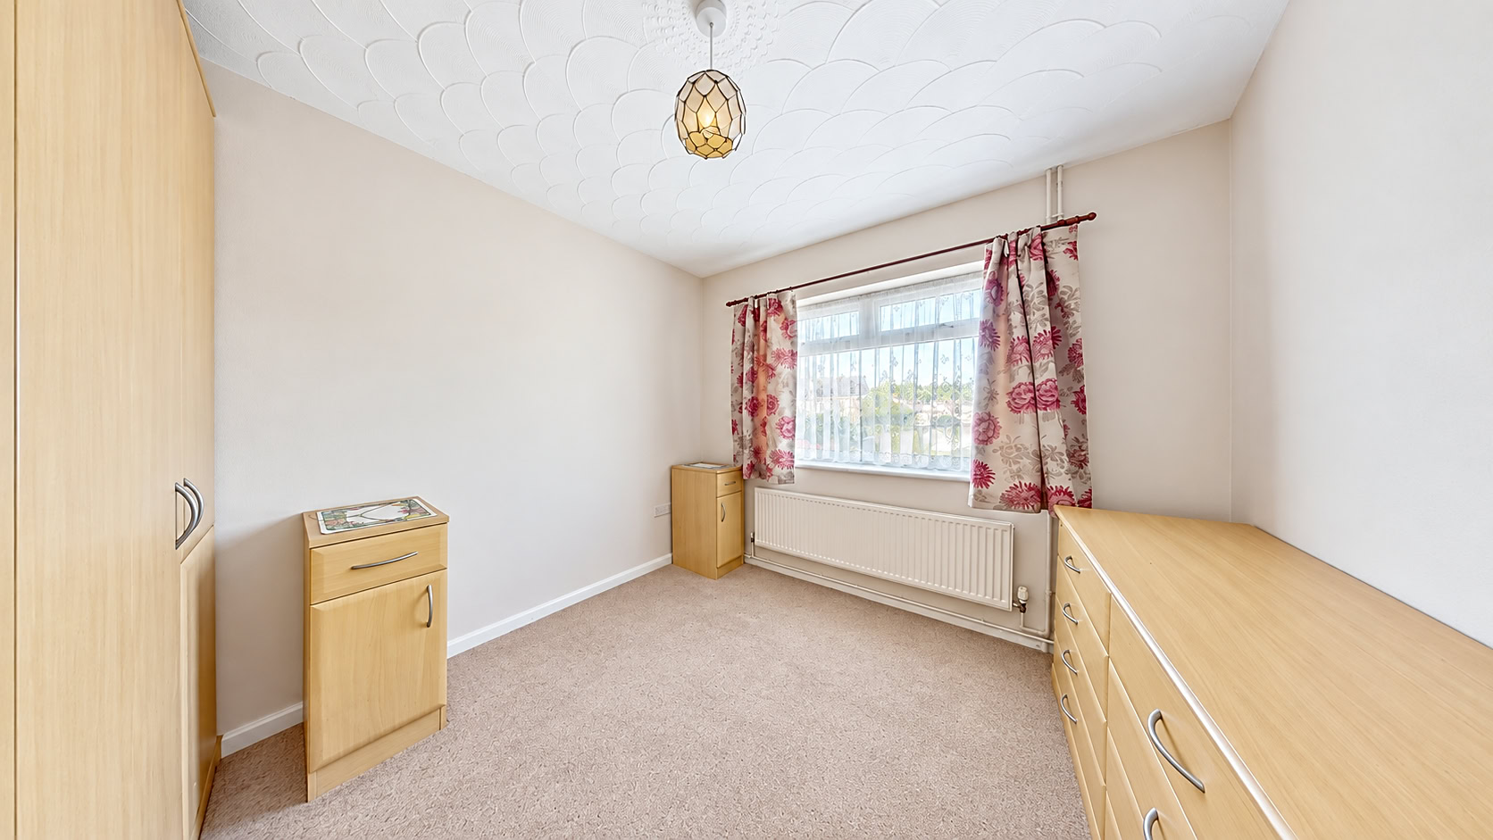
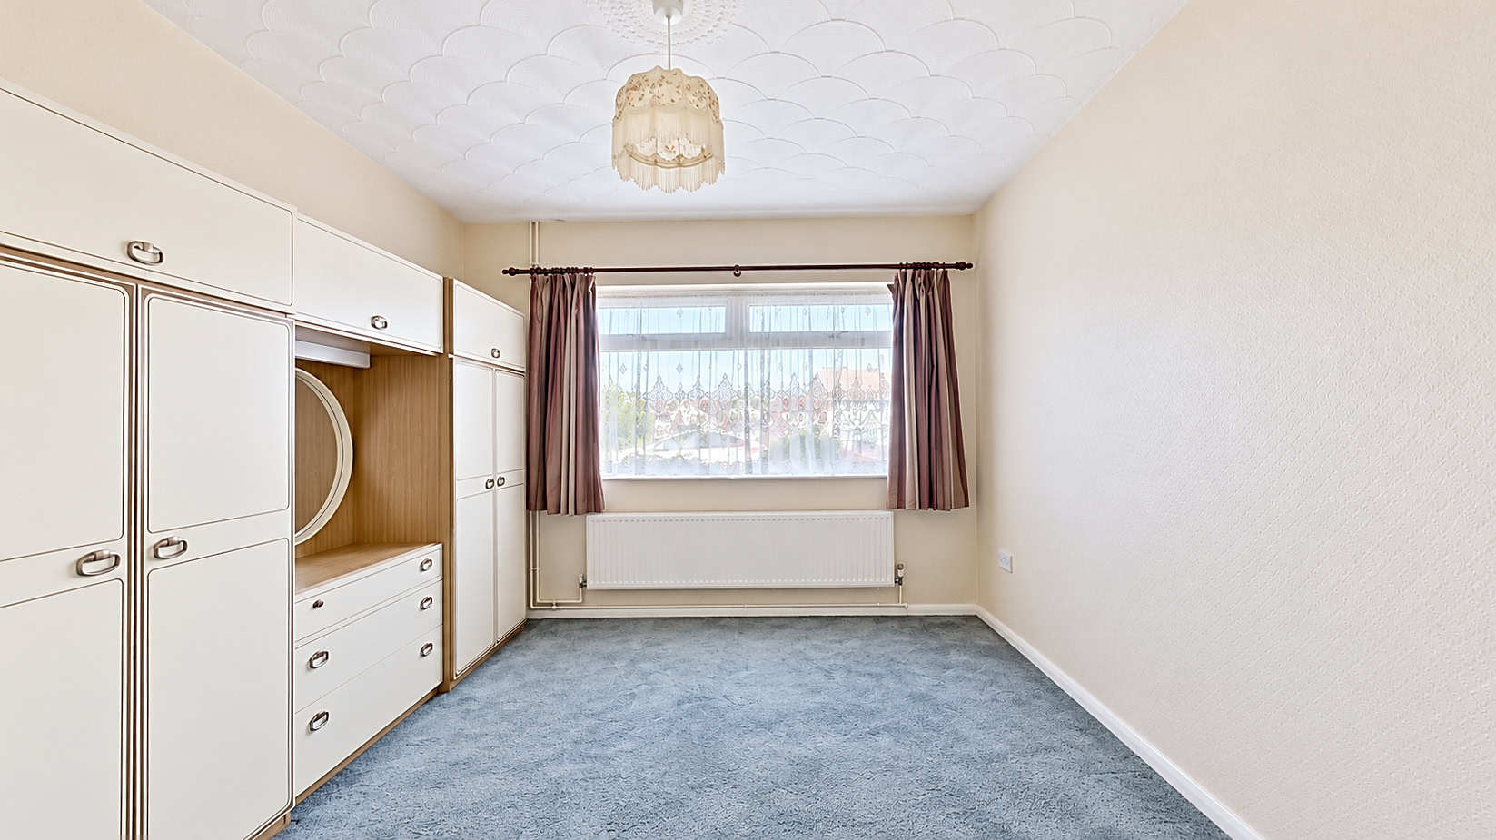
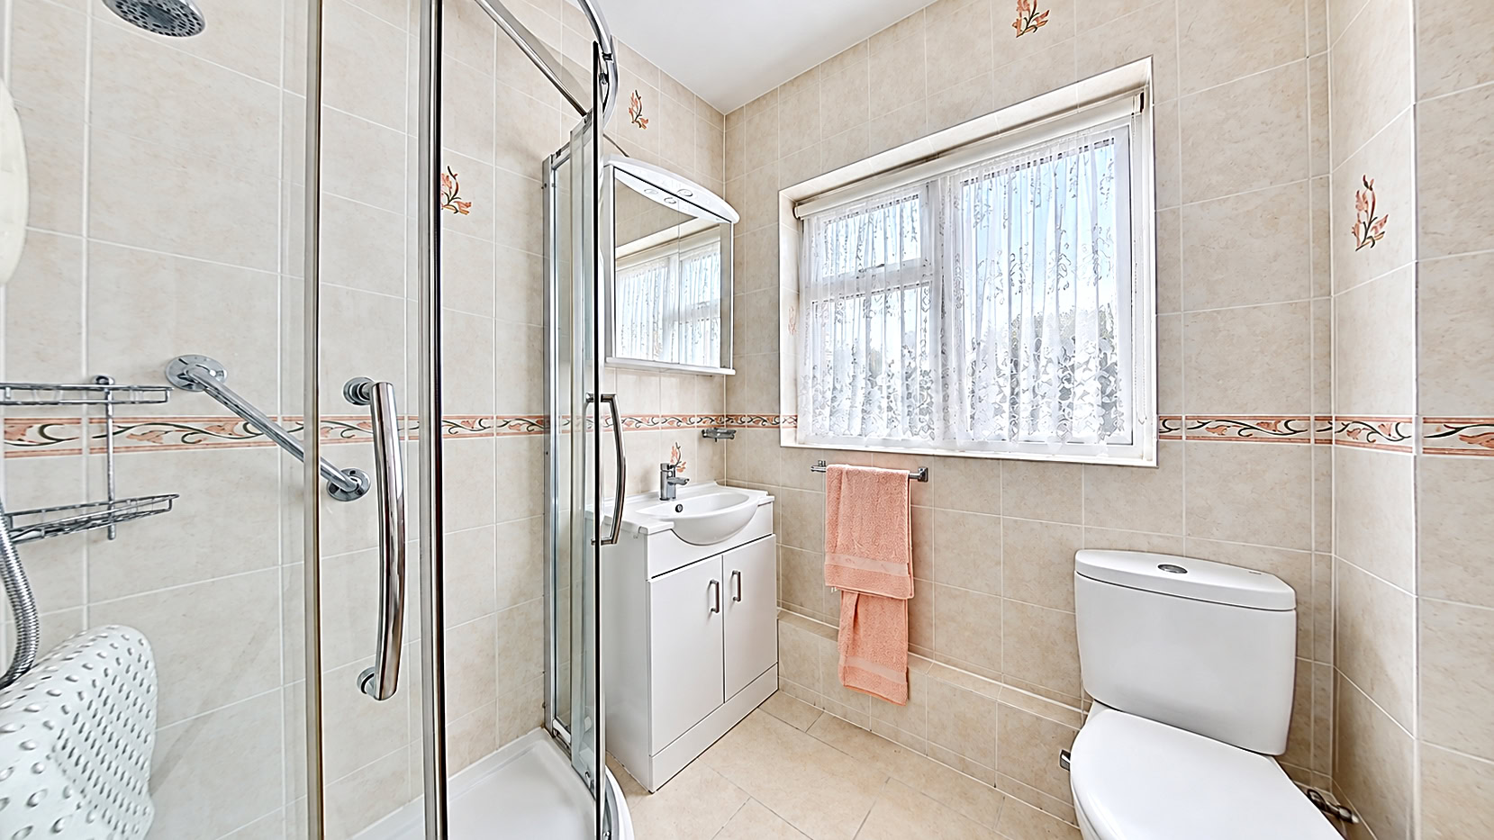
To the front of the property are two bedrooms, with a shower room completing the main accommodation. The layout provides practical single-storey living while the additional rooms to the rear offer useful extra space not always found in similar bungalows.
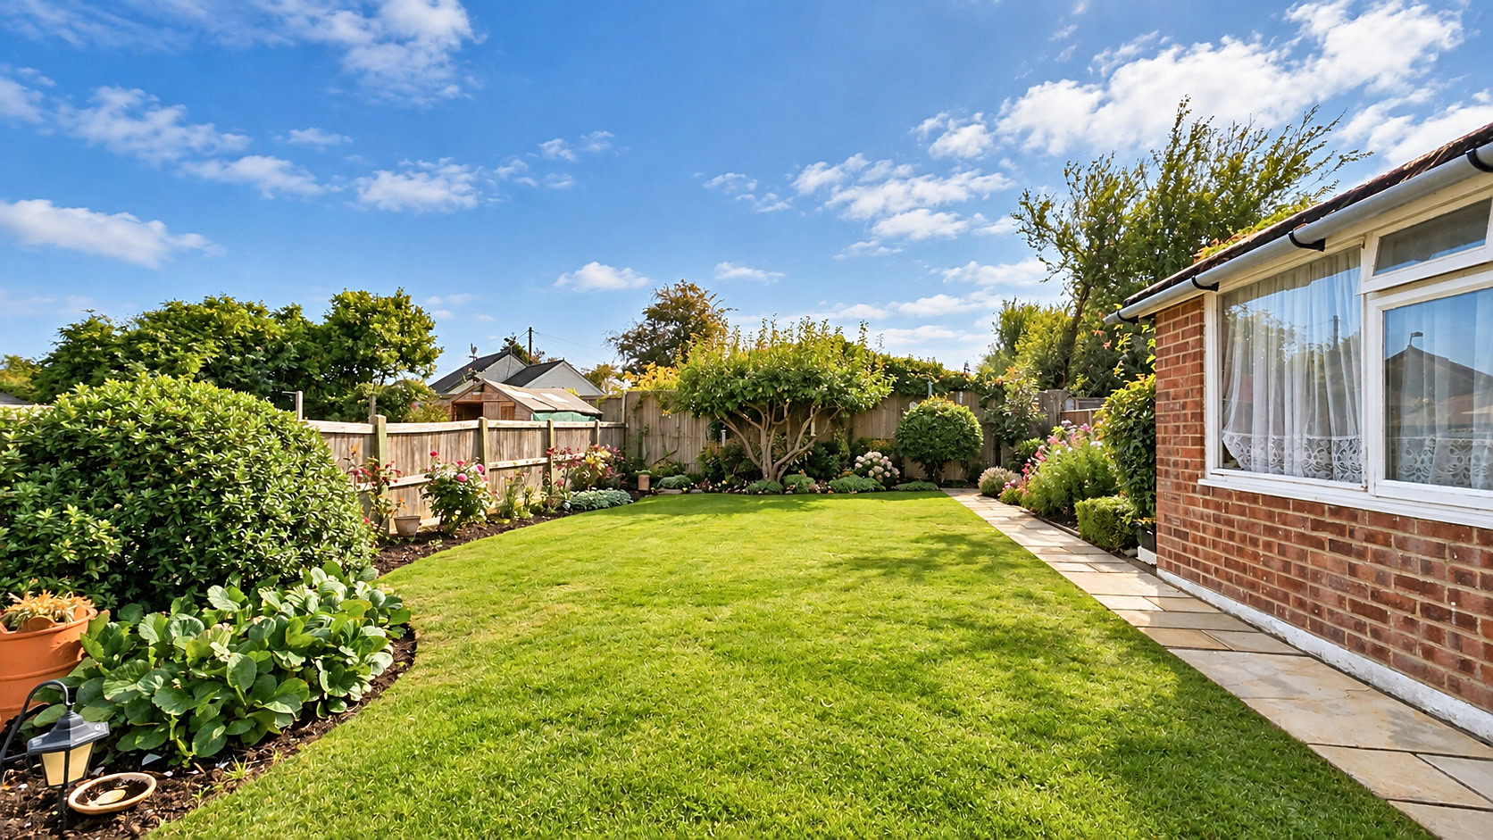
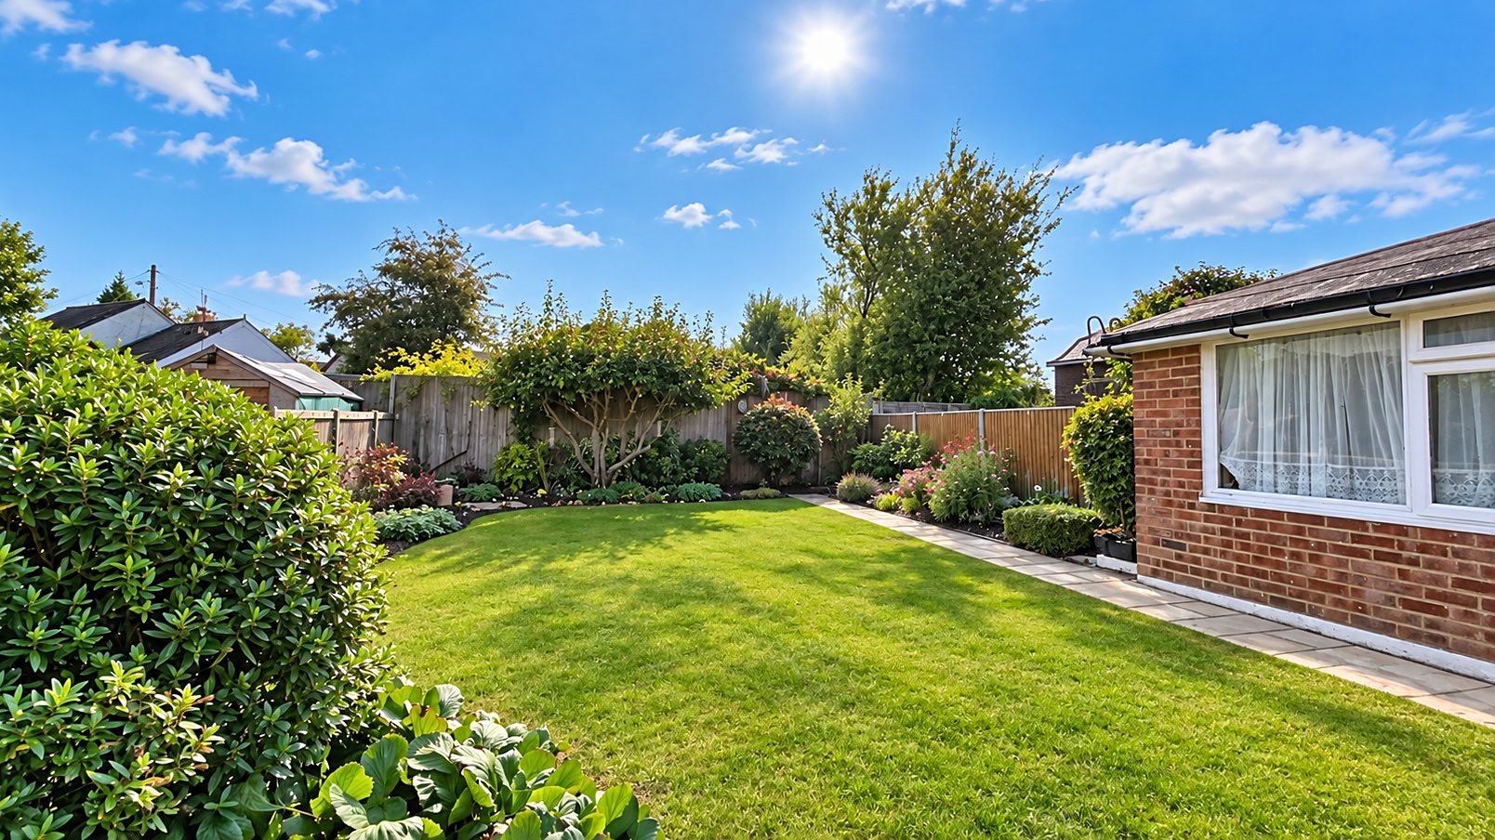
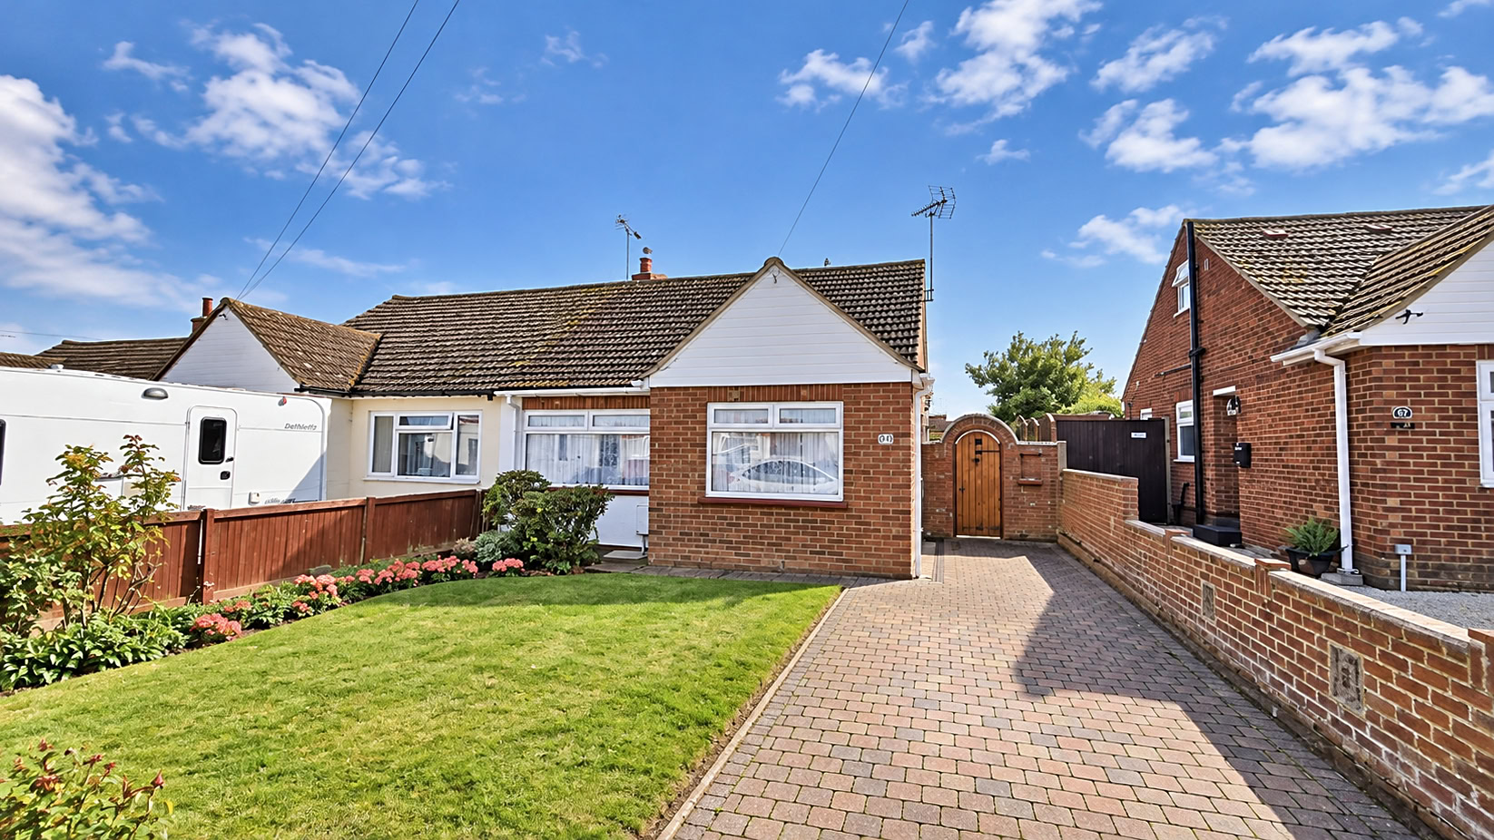
Outside, the property benefits from a good-sized rear garden, providing plenty of space for outdoor seating, gardening and entertaining. To the front is a block-paved driveway providing convenient off-road parking.
Ford Close forms part of the sought-after Studd Hill private estate, an established coastal location particularly popular for its proximity to the seafront and beach. Herne Bay town centre is within easy reach and offers a wide range of independent shops, cafés, restaurants and everyday amenities, together with the historic pier and attractive seafront. Herne Bay railway station provides services towards London, while nearby road links offer convenient access to Whitstable, Canterbury and the surrounding Kent coast.
With its flexible accommodation, extended living space, off-road parking and no forward chain, this bungalow offers an excellent opportunity for buyers looking for a home close to the sea.
Floorplan and tours
Approximate internal area 68 m² · 732 sq ft. Click the plan to enlarge.
Good to know
- EPC rating
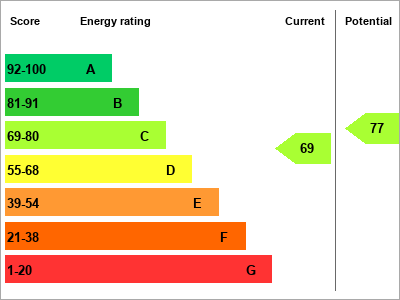
- C (69) ·
- Tenure
- Freehold
- Council tax band
- C
- Internal area
- 68 m² · 732 sq ft
- Utilities & more
Where you'll live
What's nearby
- Herne Bay Rail station 1.1 miles
- Chestfield & Swalecliffe Rail station 1.2 miles
- Whitstable Rail station 2.6 miles
- Daimler Avenue Bus stop, adj, Whitstable Road 0.2 miles
- Westbrook Farm Bus stop, adj, Sea Street 0.3 miles
- Riley Avenue Bus stop, opp, Whitstable Road 0.4 miles
- Hampton Primary School Primary, State · Ofsted report 0.5 miles
- Thornden Wood Primary School Primary, State · Ofsted report 0.7 miles
- Swalecliffe Community Primary School Primary, State · Ofsted report 1.5 miles
- Herne Bay High School Secondary, State · Ofsted report 0.9 miles
- The Whitstable School Secondary, State · Ofsted report 2.6 miles
- Orion Spires Secondary, State · Ofsted report 4.4 miles
- Barton Court Grammar School Secondary, State, Grammar · Ofsted report 6.2 miles
Distances are in a straight line, not by road. Contains public sector information licensed under the Open Government Licence v3.0 (NaPTAN, Department for Transport; Get Information about Schools, Department for Education). Always check school catchments and admissions with the school or Kent County Council.