Cavendish Court, Herne Bay, CT6 5LB
2 bedroom retirement apartment
£165,000
Key features
- Retirement Apartment
- Two Bedrooms
- Great Central Location
- Close To Seafront
- Modern Throughout
- House Managed
- Double Glazing
- Electric Heating
- Second Floor
About this home
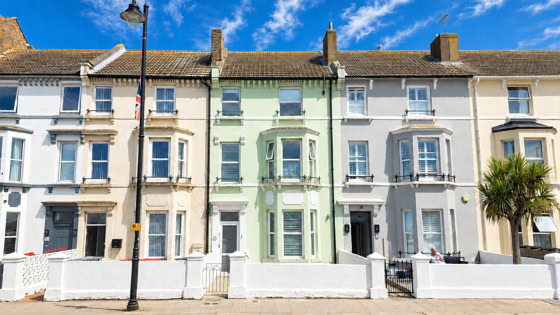
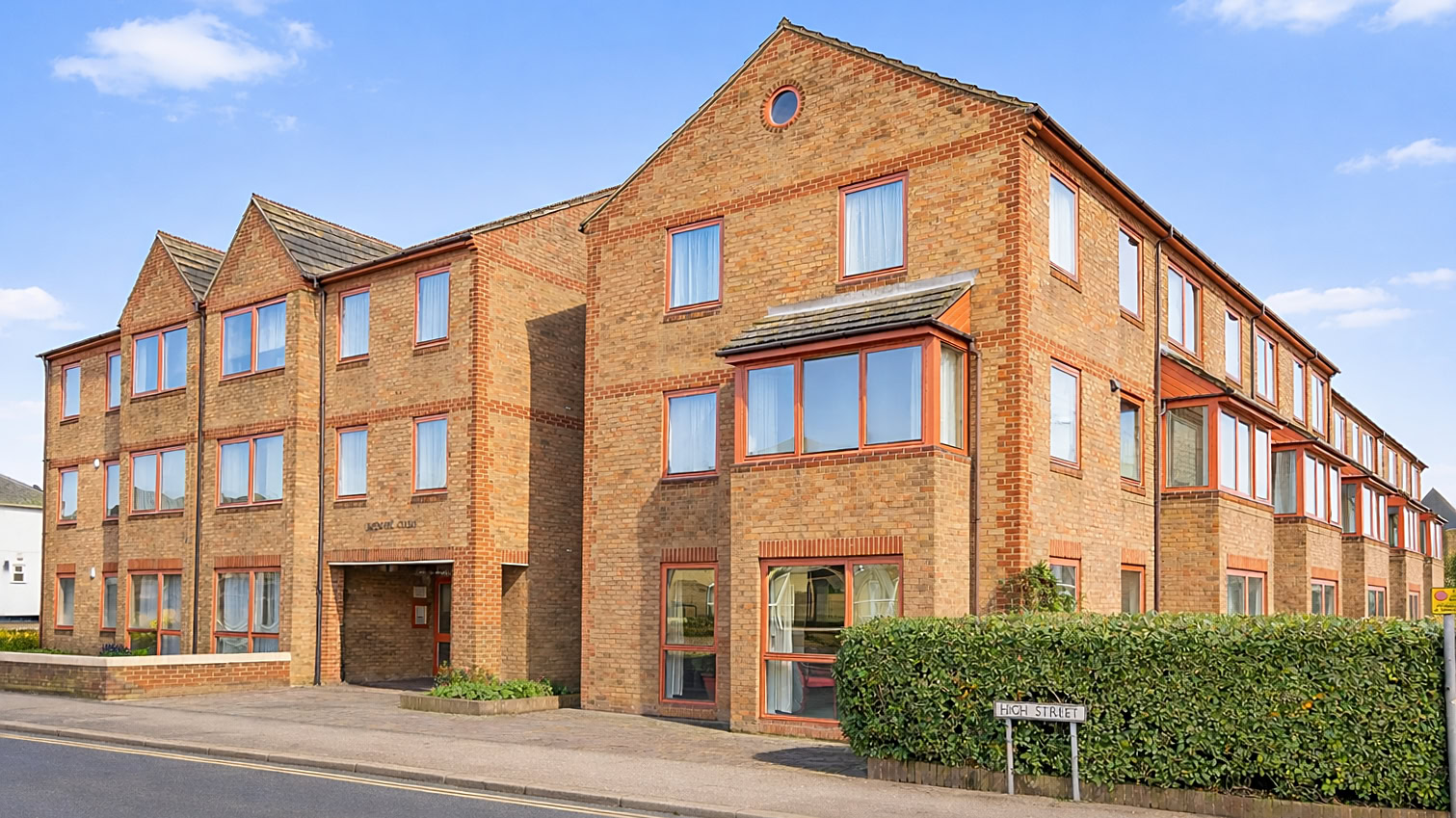
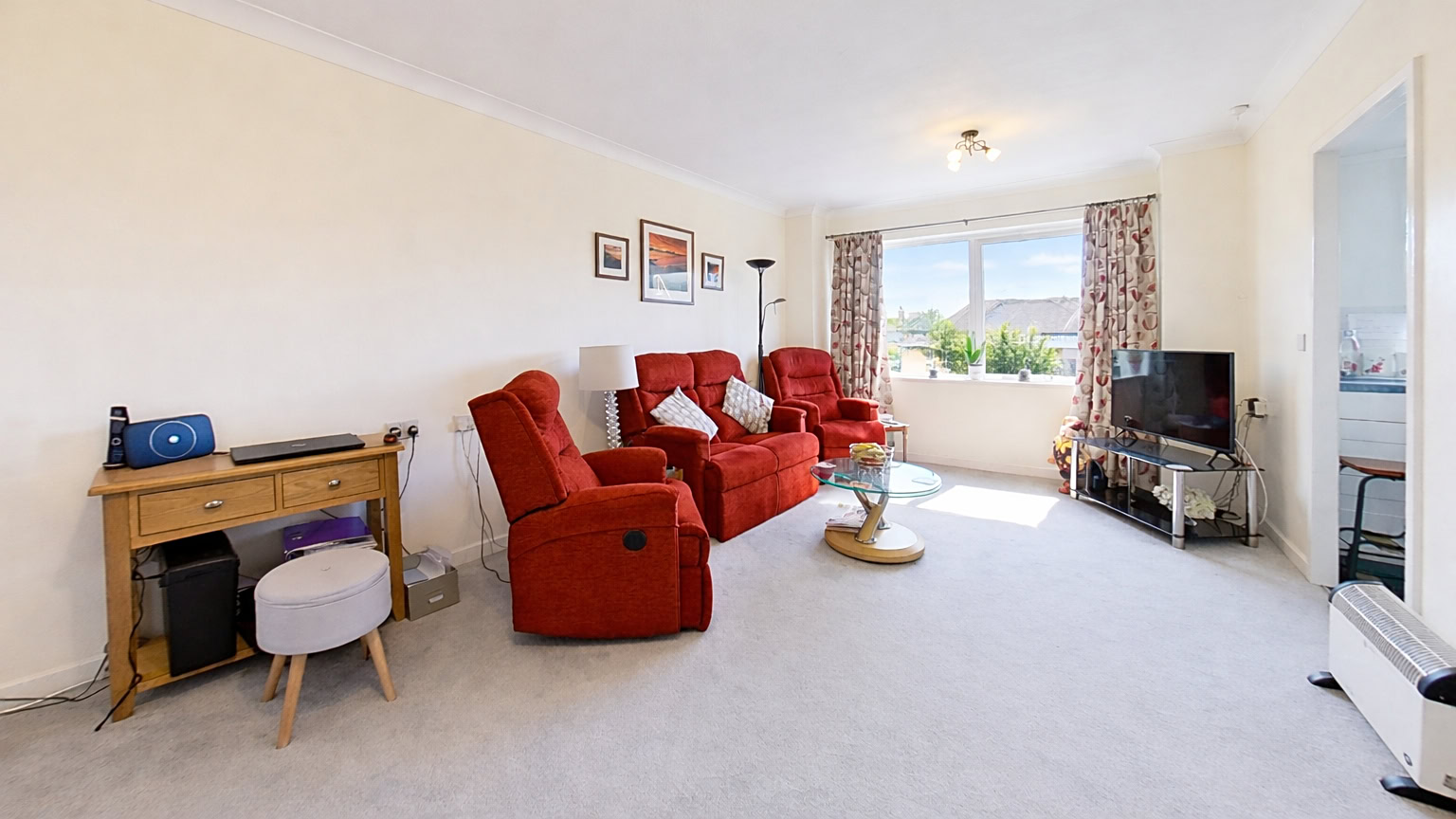
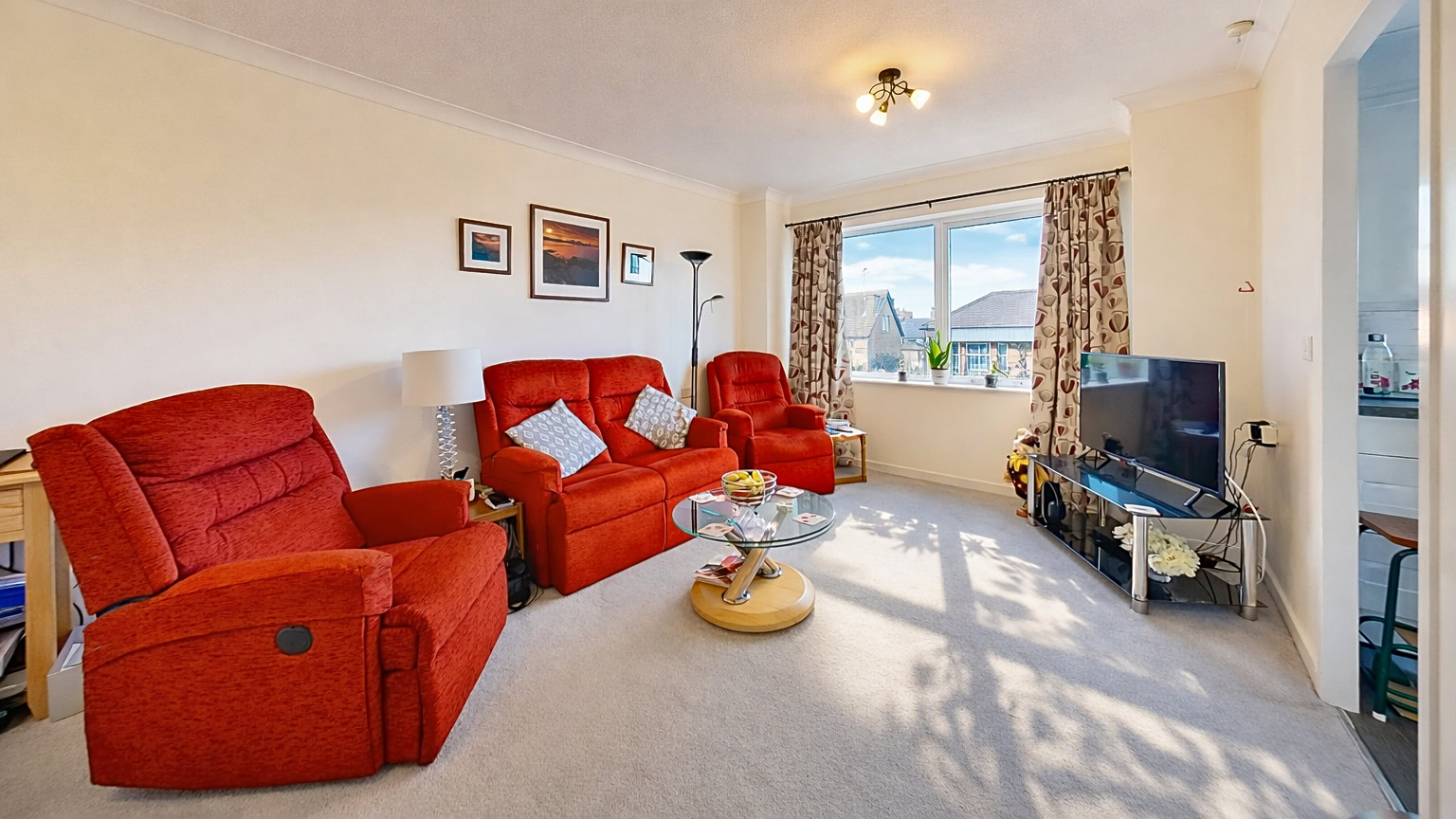
A well presented and modern two double bedroom retirement apartment ideally situated on the second floor within the popular Cavendish Court development on Cavendish Road, just moments from Herne Bay seafront and town centre amenities. This bright and spacious home has been thoughtfully updated and offers comfortable, low maintenance living in a highly convenient location.
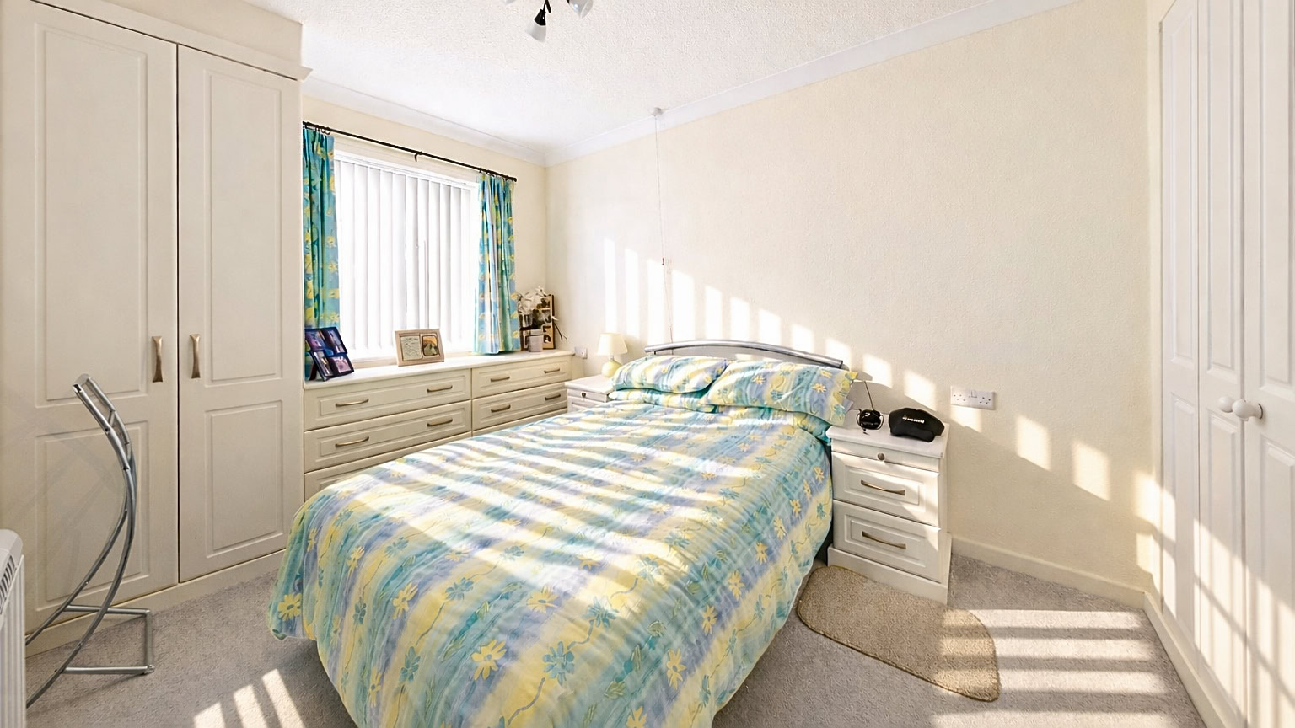
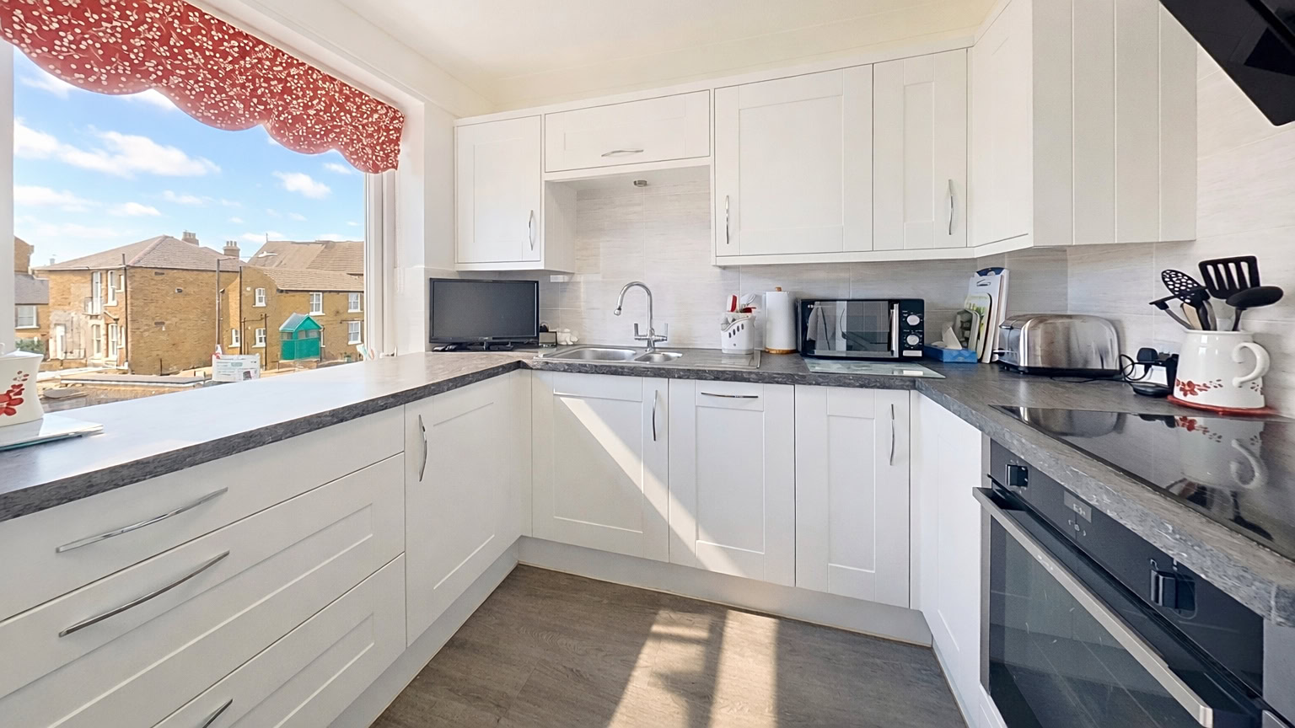
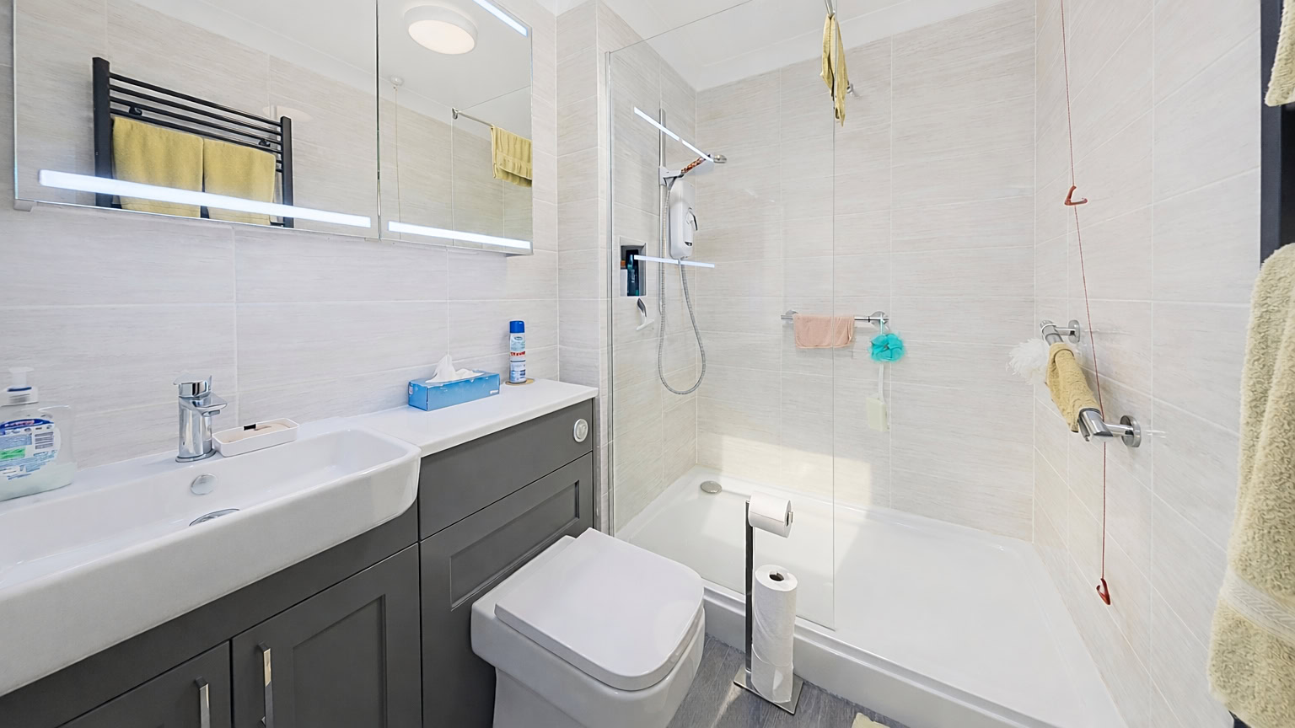
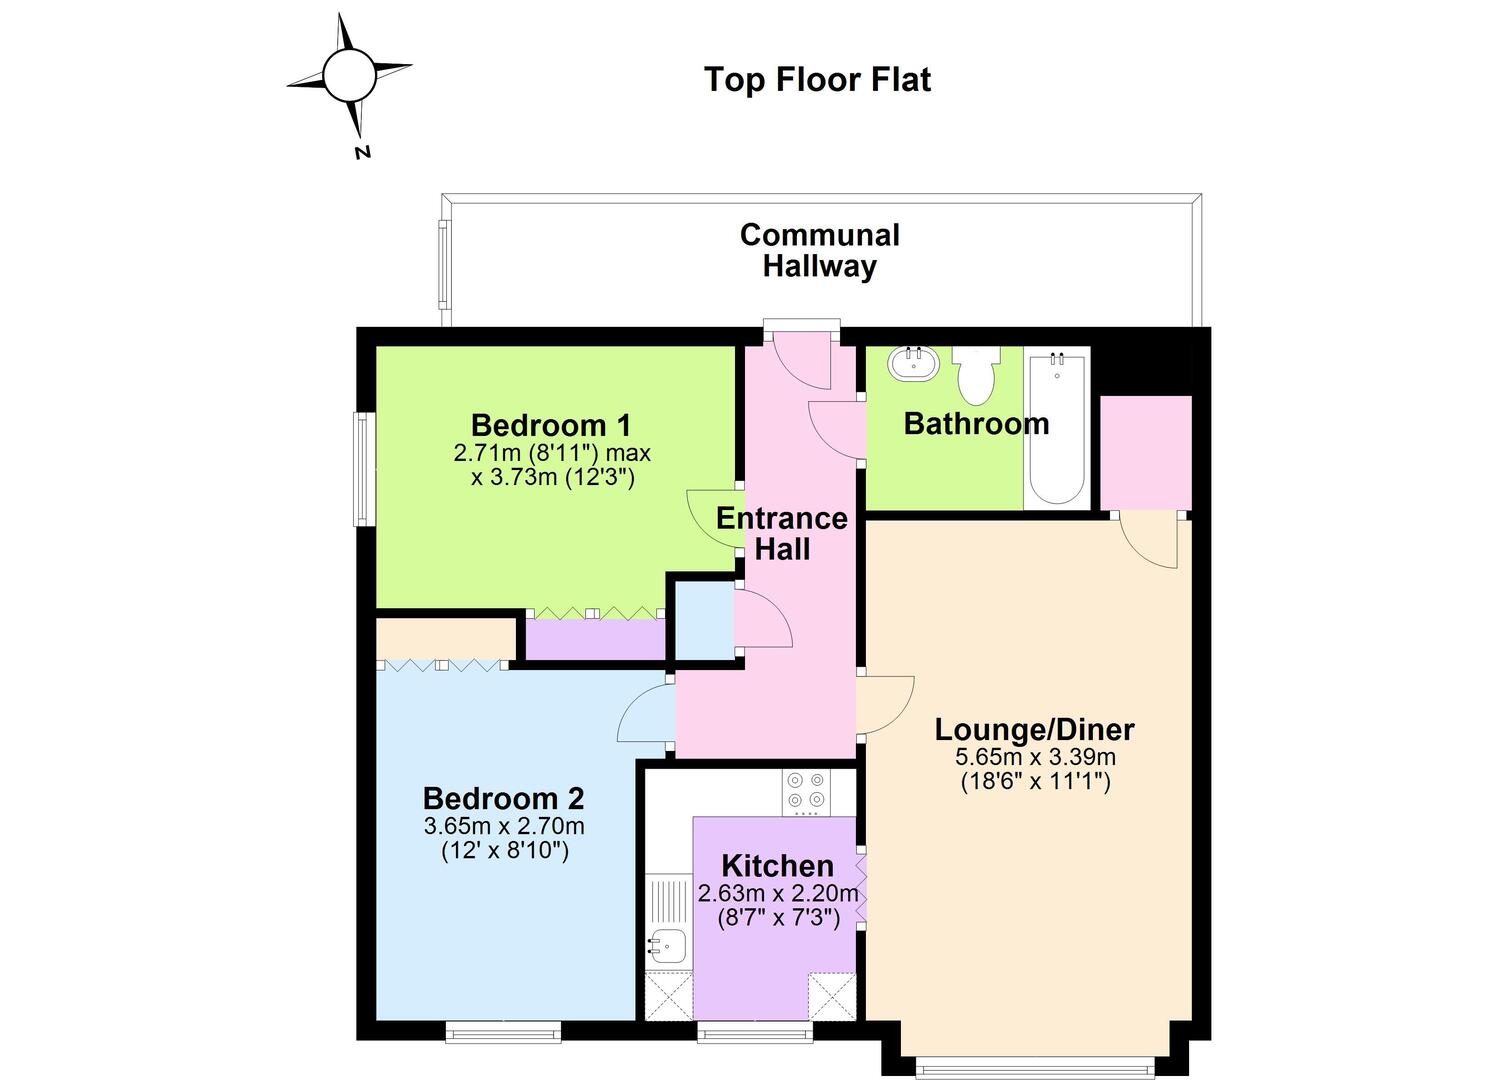
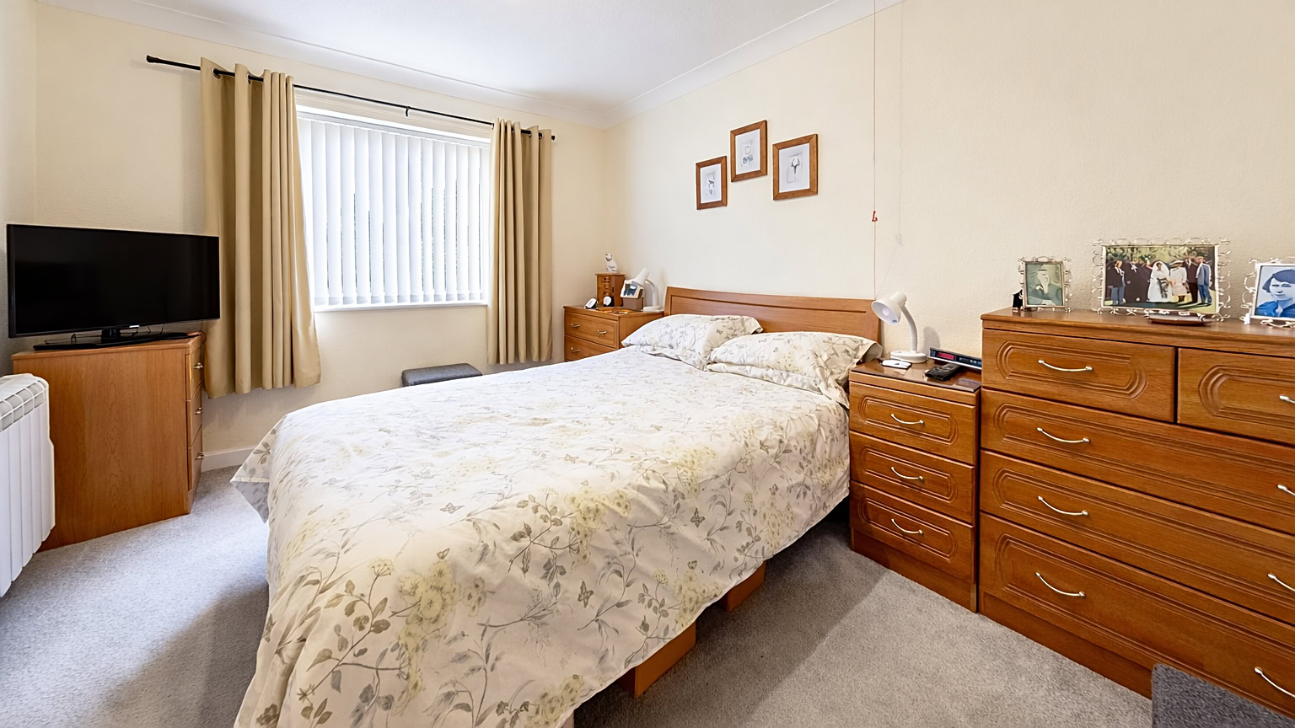
The accommodation includes a generous lounge/diner providing ample space for both relaxation and entertaining, with a pleasant outlook and room for a dining table and chairs. The modern fitted kitchen is well appointed with a range of contemporary units, integrated appliances and the benefit of a window, allowing for natural light and ventilation. There are two good size double bedrooms, offering flexibility for visiting family, a study area or additional storage, along with a stylish and modern shower room fitted with a walk-in shower, wash basin and WC.
Read the full descriptionShow less
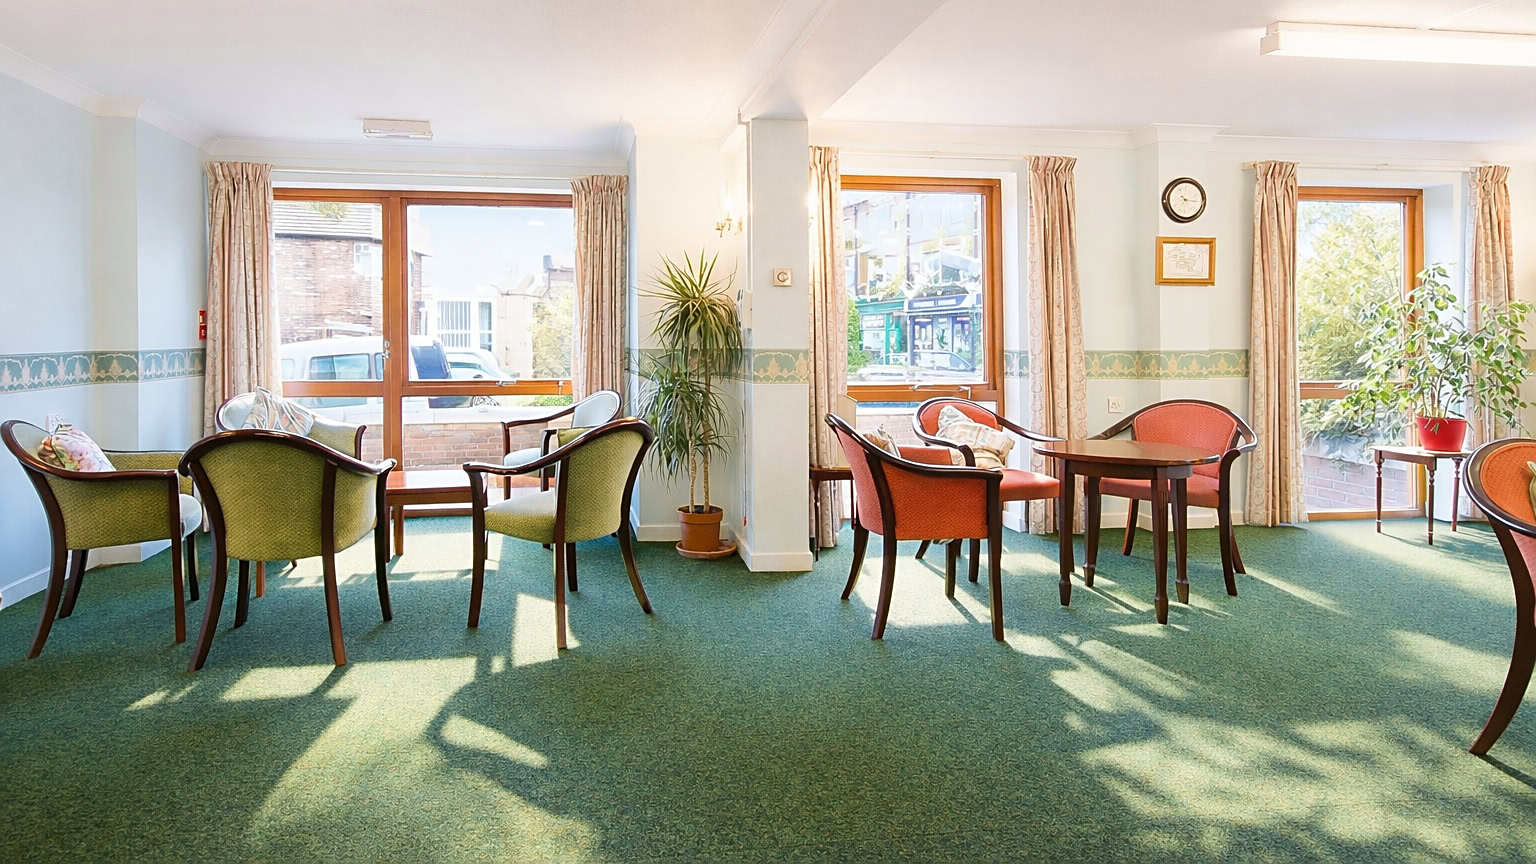
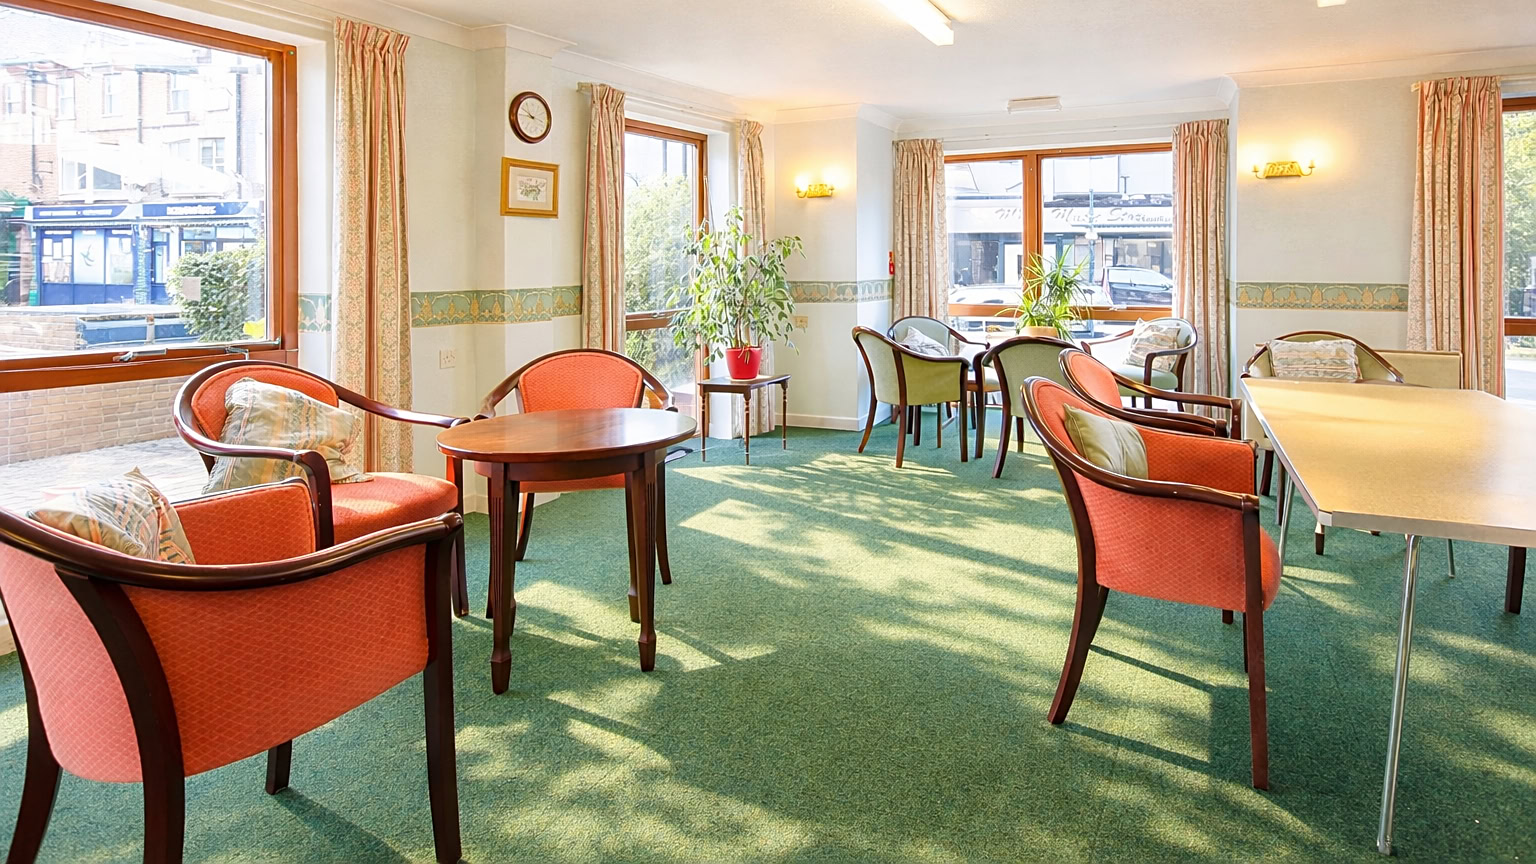
Cavendish Court benefits from a range of communal facilities designed to enhance independent living, including a lift to all floors, a residents’ lounge providing a welcoming social space, and a communal laundry room. The development is well maintained and offers a secure and friendly environment for residents.
The property is ideally positioned for easy access to Herne Bay’s vibrant town centre, with its variety of independent shops, cafés, restaurants and supermarkets. The seafront and promenade are just a short stroll away, perfect for leisurely walks along the coast, while nearby bus routes and Herne Bay railway station provide convenient connections to Canterbury, Whitstable and London. Local attractions such as the historic pier, Memorial Park and the Reculver Towers and Roman Fort further add to the appeal of this sought-after seaside location.
Floorplan and tours
Approximate internal area 60 m² · 646 sq ft. Click the plan to enlarge.
Good to know
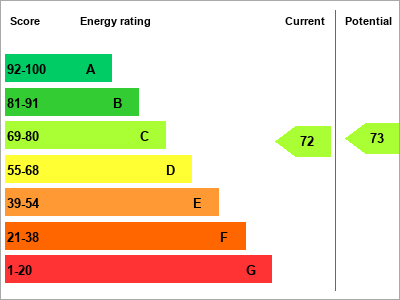
- EPC rating
- - C 72 ·
- Tenure
- Leasehold
- Council tax band
- B
- Internal area
- 60 m² · 646 sq ft
- Utilities & more
Where you'll live
What's nearby
- Herne Bay Rail station 0.8 miles
- Chestfield & Swalecliffe Rail station 2.9 miles
- Whitstable Rail station 4.4 miles
- Canterbury Road Corner Bus stop, before, High Street 0.1 miles
- Fire Station Bus stop, adj, High Street 0.2 miles
- Downs Park North Bus stop, adj, Beltinge Road 0.2 miles
- Herne Bay Junior School Primary, State · Ofsted report 0.2 miles
- Herne Bay Infant School Primary, State · Ofsted report 0.3 miles
- Hampton Primary School Primary, State · Ofsted report 1.3 miles
- Herne Bay High School Secondary, State · Ofsted report 1.1 miles
- Orion Spires Secondary, State · Ofsted report 4.1 miles
- The Whitstable School Secondary, State · Ofsted report 4.3 miles
- Barton Court Grammar School Secondary, State, Grammar · Ofsted report 6.8 miles
Distances are in a straight line, not by road. Contains public sector information licensed under the Open Government Licence v3.0 (NaPTAN, Department for Transport; Get Information about Schools, Department for Education). Always check school catchments and admissions with the school or Kent County Council.