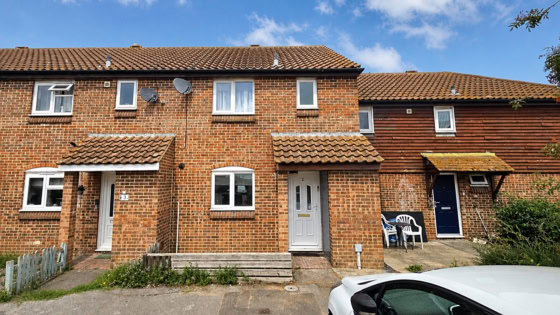


Underdown Road, Herne Bay, CT6 5BP
3 bedroom terrace house · No forward chain
£265,000
Key features
- Terraced House
- Three Bedrooms
- Allocated Parking
- No Forward Chain
- Great Central Location
- Large Kitchen/Diner
- Downstairs WC
- Close To Seafront
- Good Size Rear Garden
About this home
Offered for sale with no forward chain, this well presented three bedroom terraced home enjoys a highly convenient central position on Underdown Road, perfectly placed for easy access to Herne Bay town centre, the seafront and a wide range of everyday amenities.
Once inside, the property opens into an entrance hallway with the added benefit of two built-in storage cupboards, providing practical space for coats, shoes and general household items. The kitchen is positioned to the front of the home and opens through to a dining room at the rear, creating a sociable arrangement that works well for both day-to-day living and entertaining. Also set to the rear is the lounge, while the dining room provides direct access out to the garden. A ground floor WC completes the downstairs layout.
Read the full descriptionShow less
Upstairs, the first floor offers three bedrooms together with a well appointed four piece family bathroom, giving the home a comfortable and balanced layout suited to a range of buyers, including first-time purchasers, families and those looking for a centrally located home close to the coast.
Outside, the property benefits from a good size rear garden designed with low maintenance in mind, making it an ideal space to enjoy without the burden of heavy upkeep. Off-road parking is provided by an allocated parking space to the rear of the property, adding further practicality to this appealing home.
Underdown Road is well placed for all that Herne Bay has to offer, with the town’s popular seafront, pier, beach and promenade all within easy reach, along with a variety of shops, cafés and restaurants in the town centre. Herne Bay is known for its traditional coastal charm, attractive promenade and convenient access to nearby Canterbury, making it a popular choice for buyers seeking a blend of seaside living and everyday convenience.
Floorplan and tours
Approximate internal area 82 m² · 883 sq ft. Click the plan to enlarge.
Good to know
- EPC rating
- C (70) ·
- Tenure
- Freehold
- Council tax band
- C
- Internal area
- 82 m² · 883 sq ft
- Utilities & more
Where you'll live
What's nearby
- Herne Bay Rail station 0.6 miles
- Chestfield & Swalecliffe Rail station 2.8 miles
- Whitstable Rail station 4.2 miles
- Fire Station Bus stop, o/s, High Street 0.1 miles
- Library Bus stop, o/s, High Street 0.1 miles
- Canterbury Road Corner Bus stop, after, High Street 0.2 miles
- Herne Bay Junior School Primary, State · Ofsted report 0.1 miles
- Herne Bay Infant School Primary, State · Ofsted report 0.2 miles
- Hampton Primary School Primary, State · Ofsted report 1.1 miles
- Herne Bay High School Secondary, State · Ofsted report 0.9 miles
- Orion Spires Secondary, State · Ofsted report 4.0 miles
- The Whitstable School Secondary, State · Ofsted report 4.2 miles
- Barton Court Grammar School Secondary, State, Grammar · Ofsted report 6.7 miles
Distances are in a straight line, not by road. Contains public sector information licensed under the Open Government Licence v3.0 (NaPTAN, Department for Transport; Get Information about Schools, Department for Education). Always check school catchments and admissions with the school or Kent County Council.