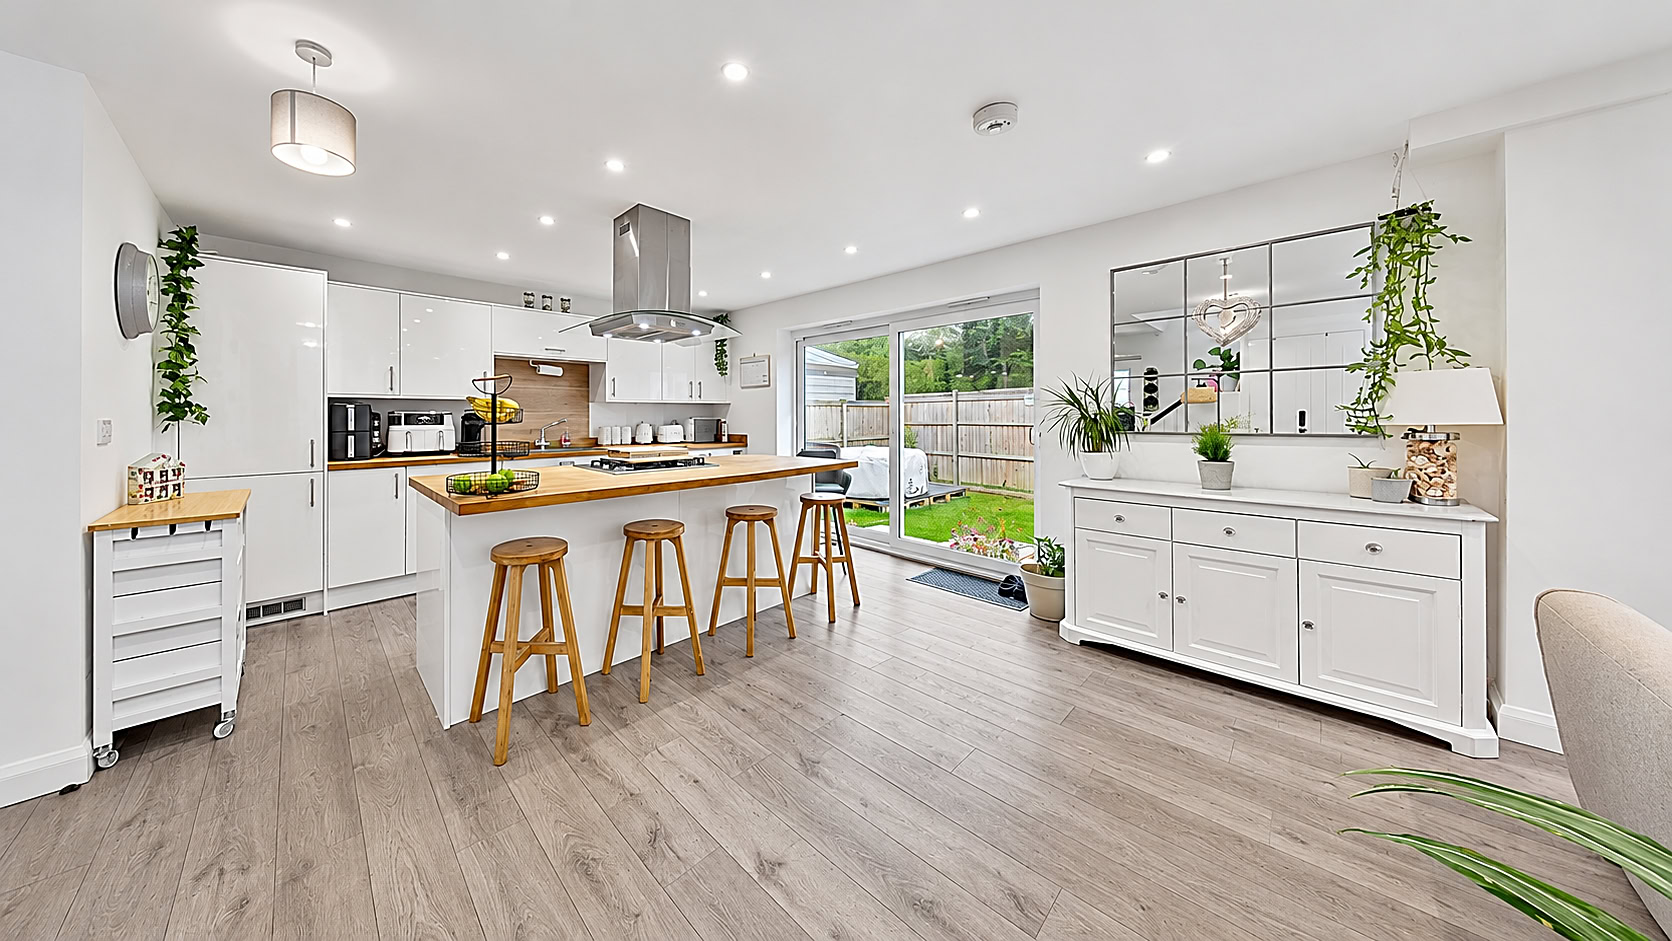
Alvis Avenue, Herne Bay, CT6 8AR
4 bedroom chalet · No forward chain
Offers Over £425,000
Key features
- Detached Chalet Bungalow
- Four Bedrooms
- Off Road Parking
- No Forward Chain
- Close To Seafront
- Modern Throughout
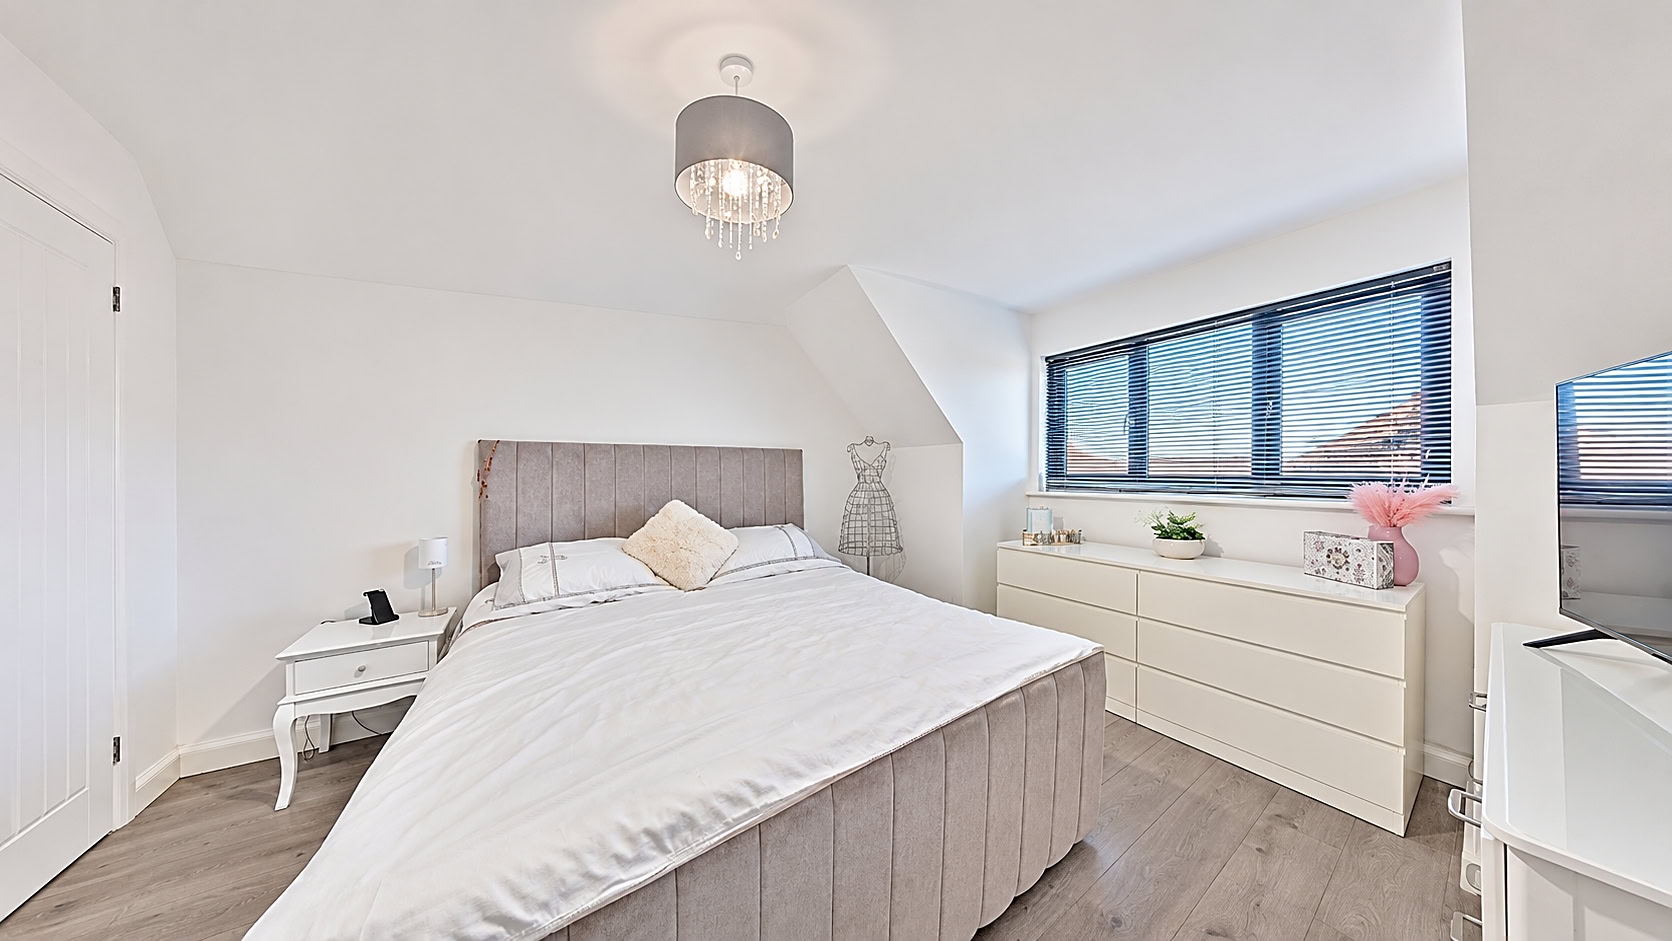
- Ensuite To Master Bedroom
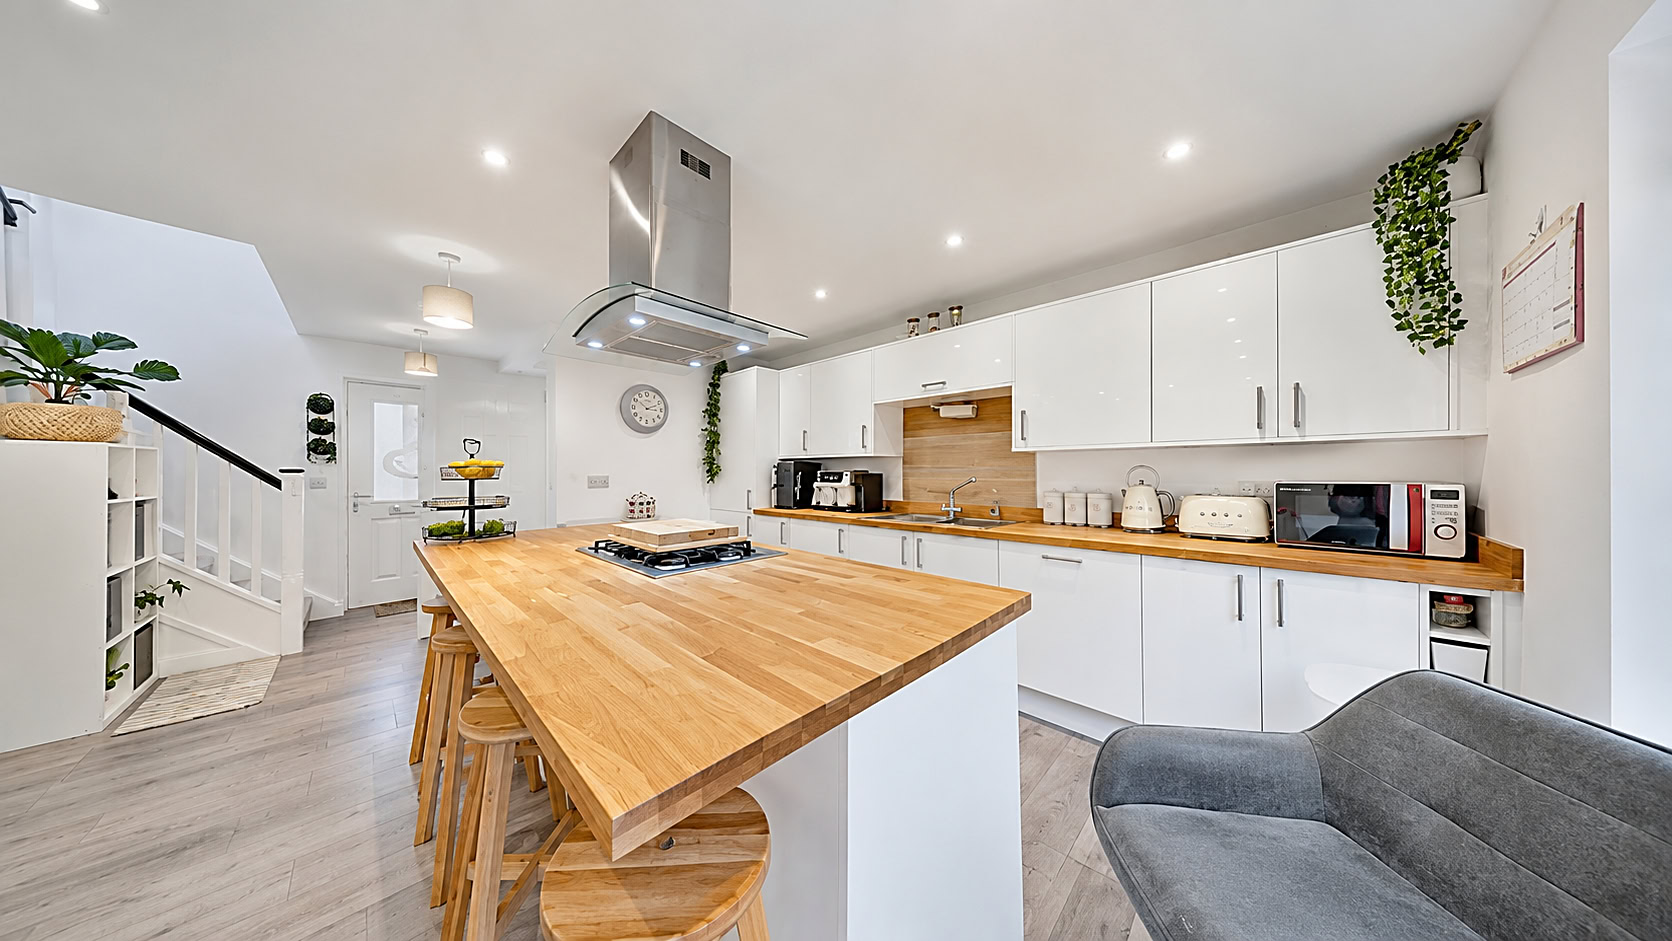
- Open Plan Lounge/Kitchen/Diner
About this home
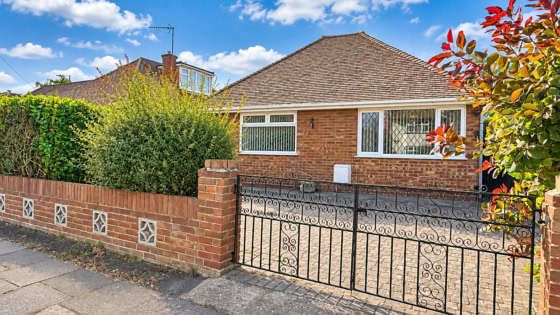
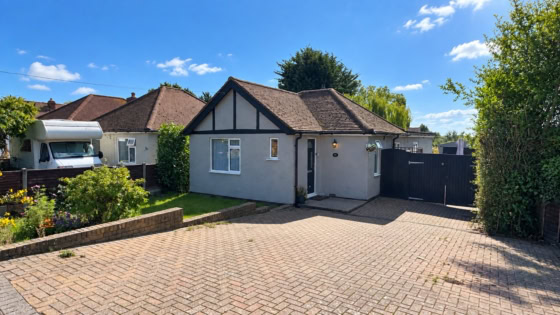
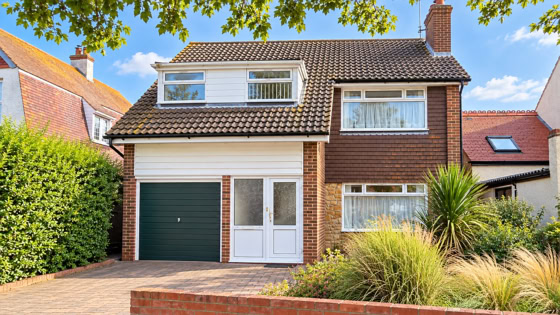
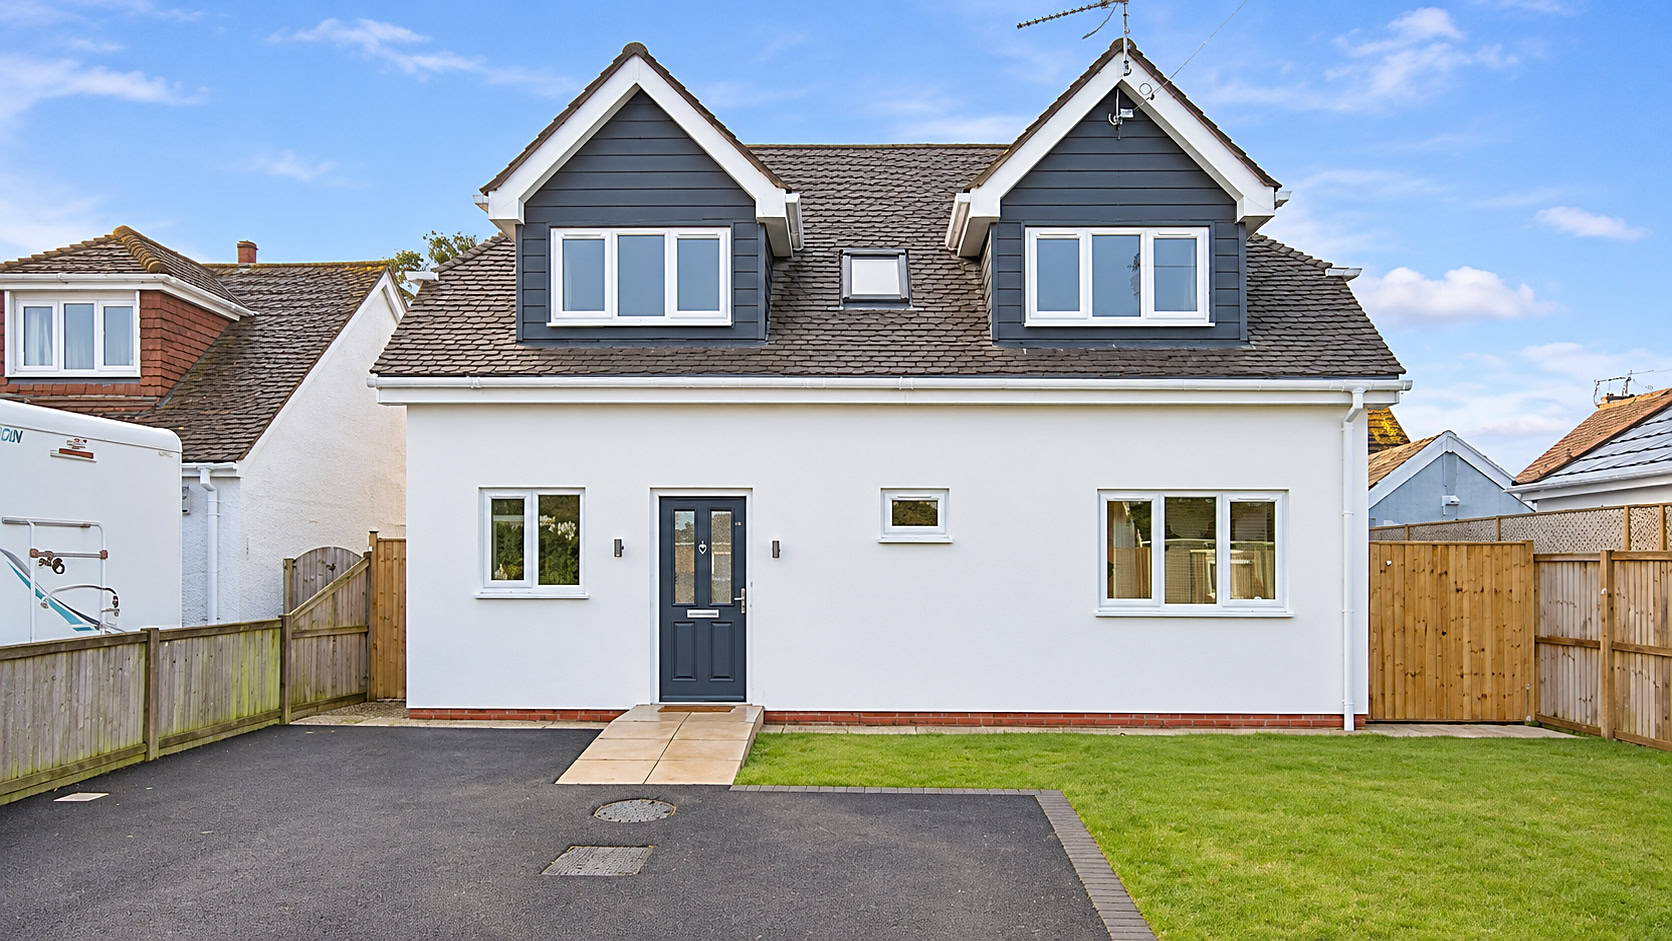
This beautifully presented four-bedroom detached chalet bungalow is located on the sought-after Alvis Avenue in the coastal enclave of Studd Hill, Herne Bay. Offered with no forward chain, this modern home would make an ideal family residence or coastal retreat.
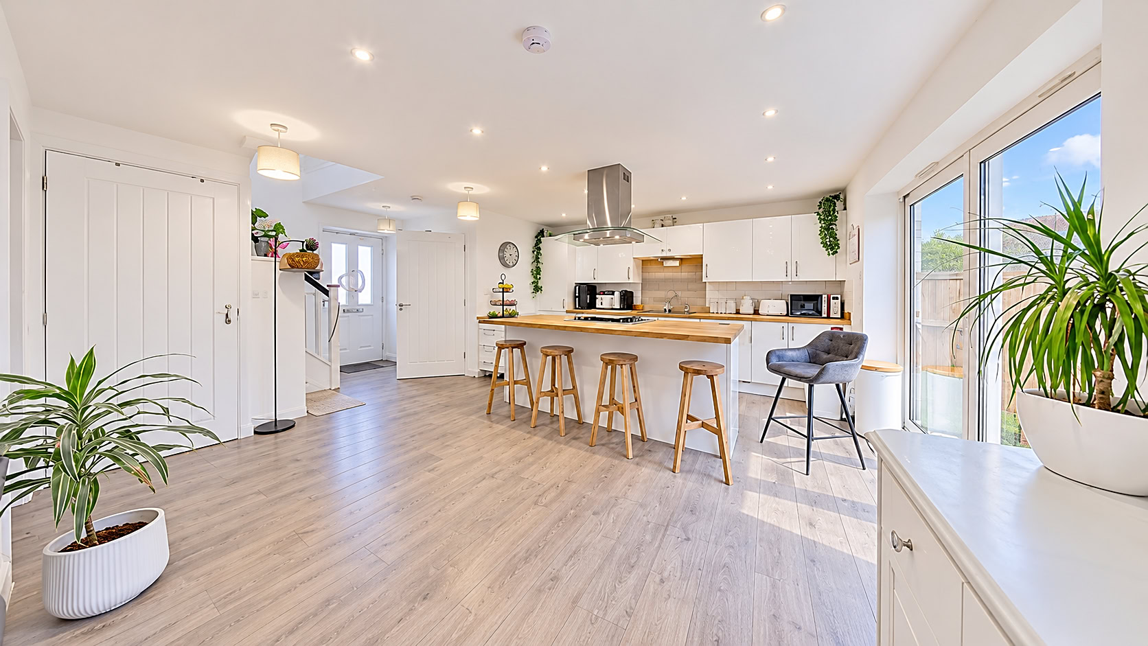
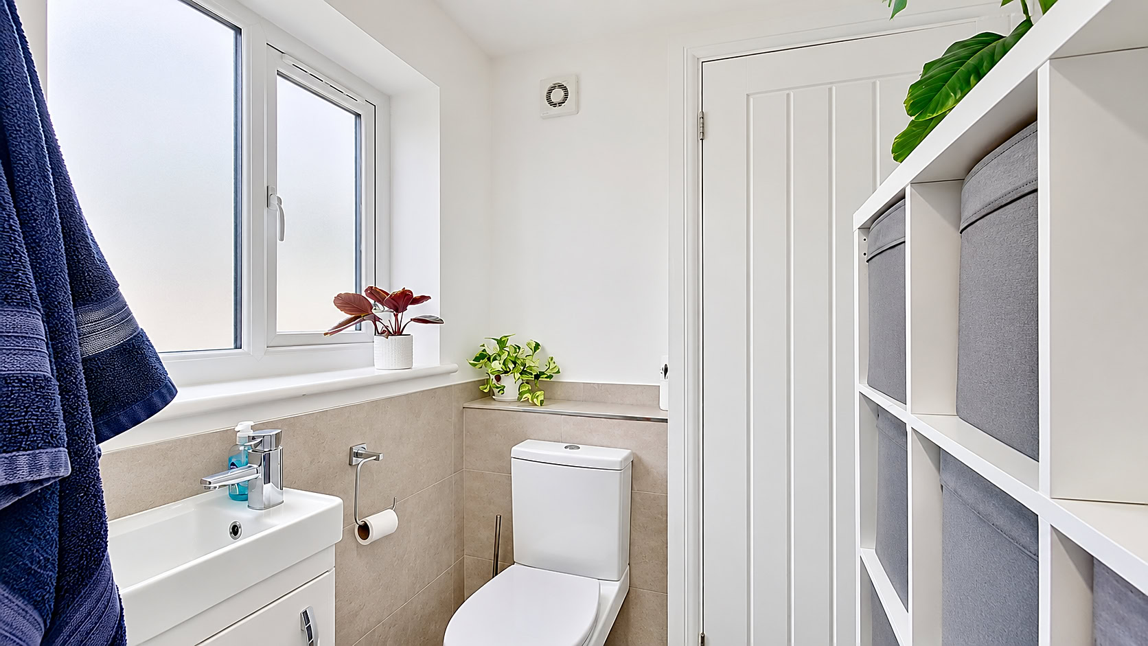
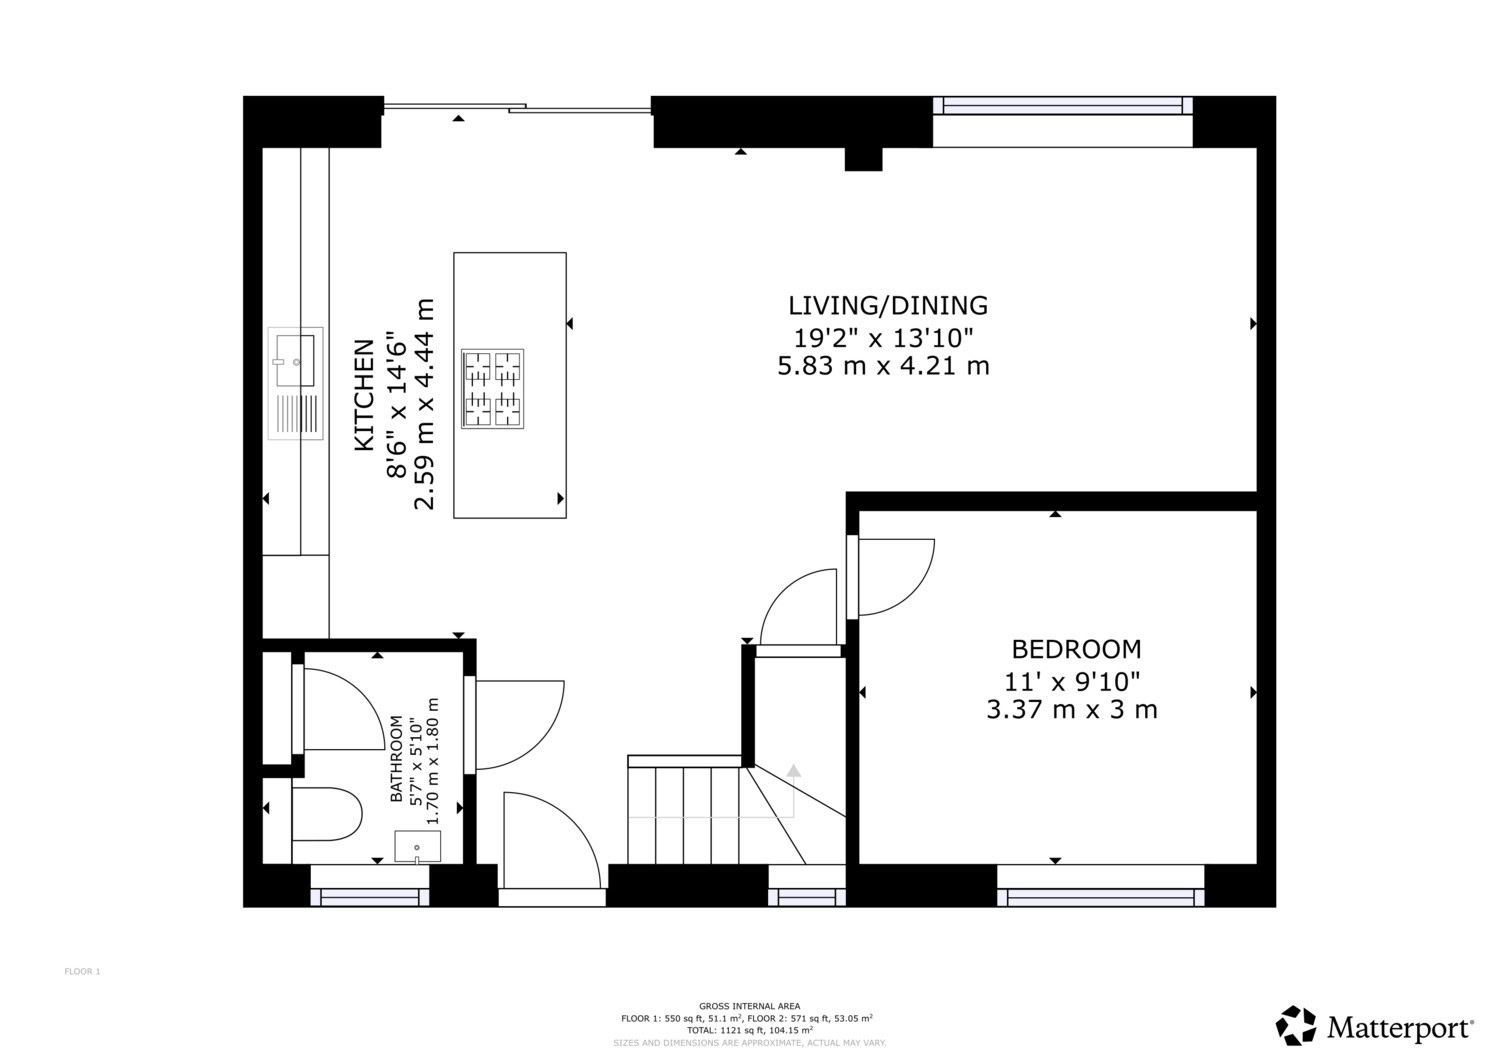
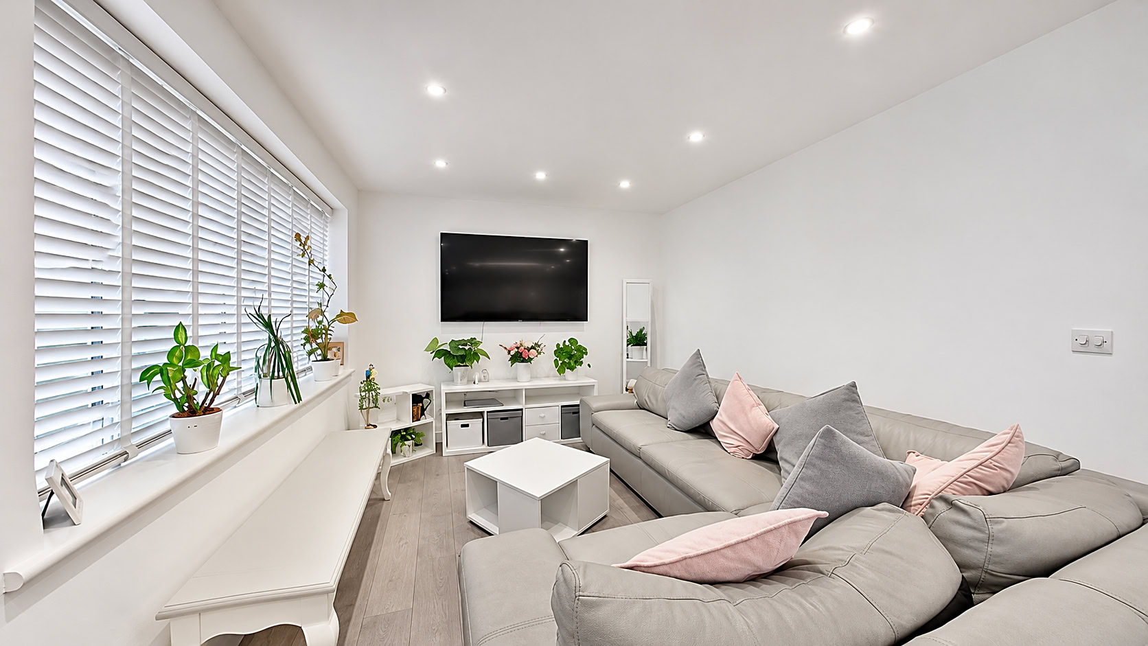
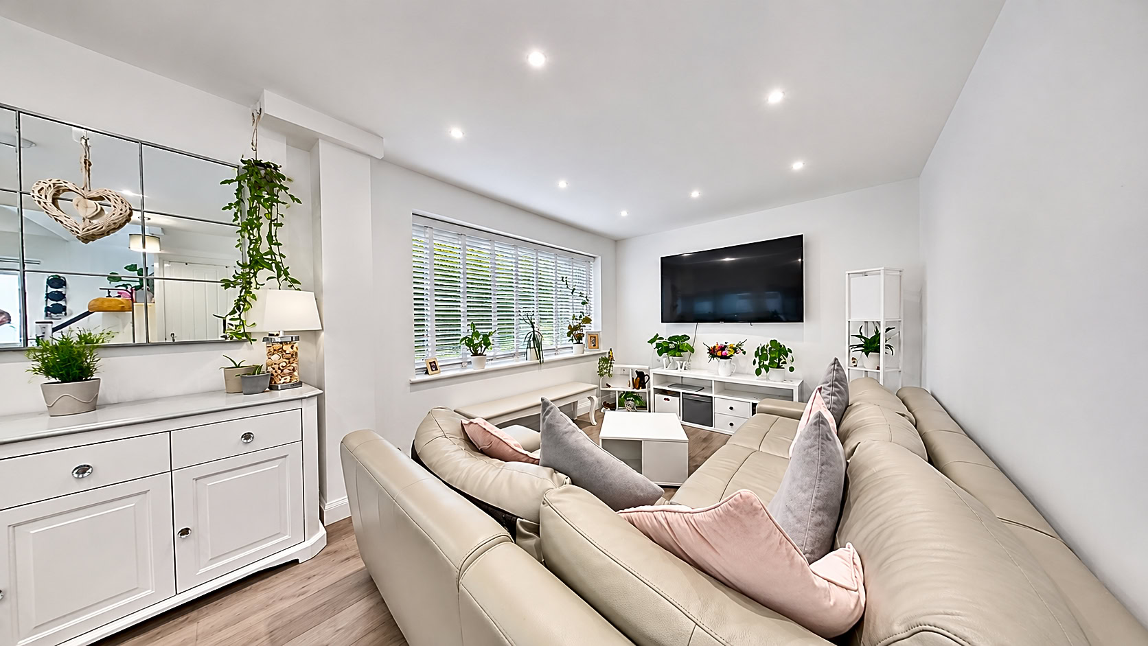
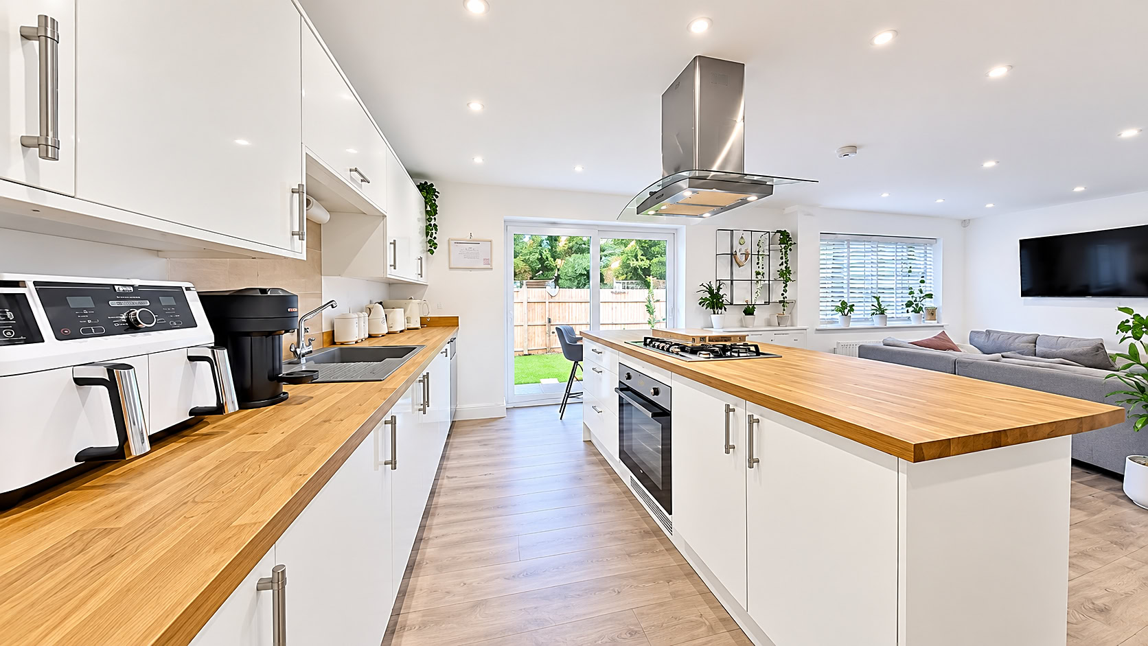
The ground floor features a spacious and contemporary open-plan lounge, kitchen, and dining area, creating an ideal space for family living and entertaining. Flooded with natural light, the living space is enhanced by patio doors that open directly onto the rear garden, offering a seamless connection between indoors and out. Also on the ground floor is a well-proportioned double bedroom and a convenient separate WC.
Read the full descriptionShow less
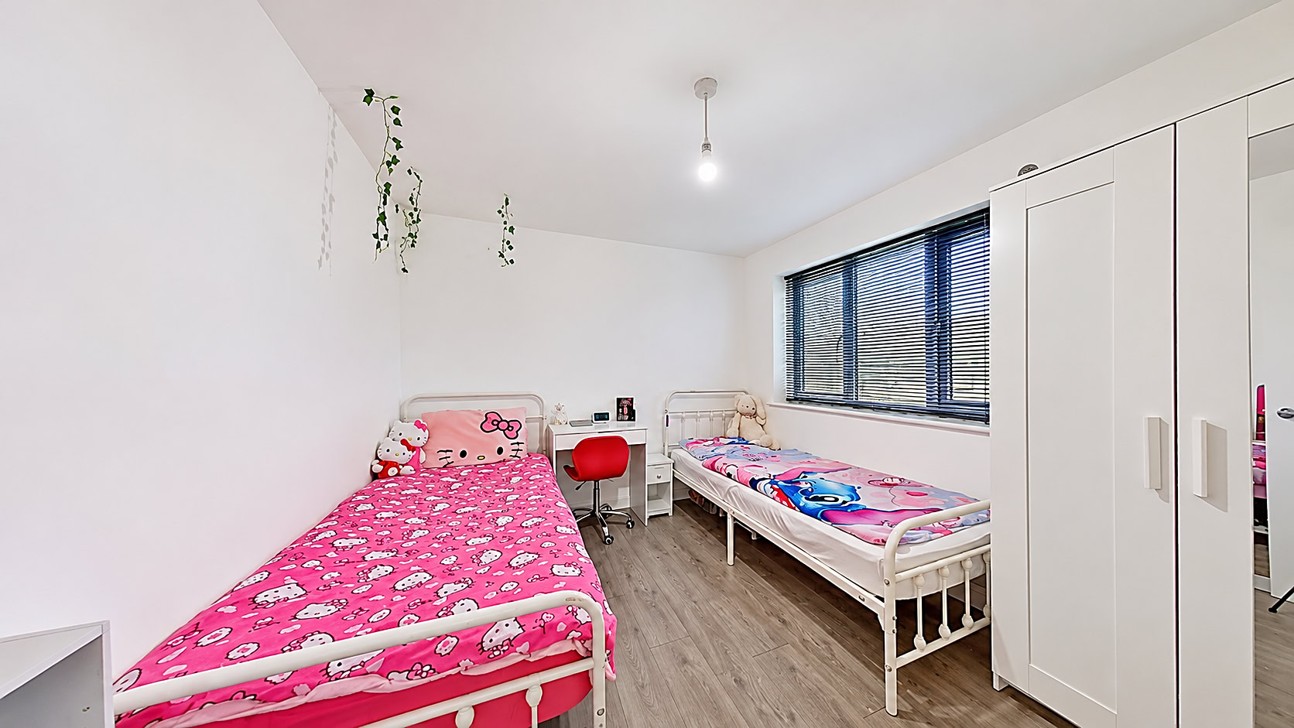
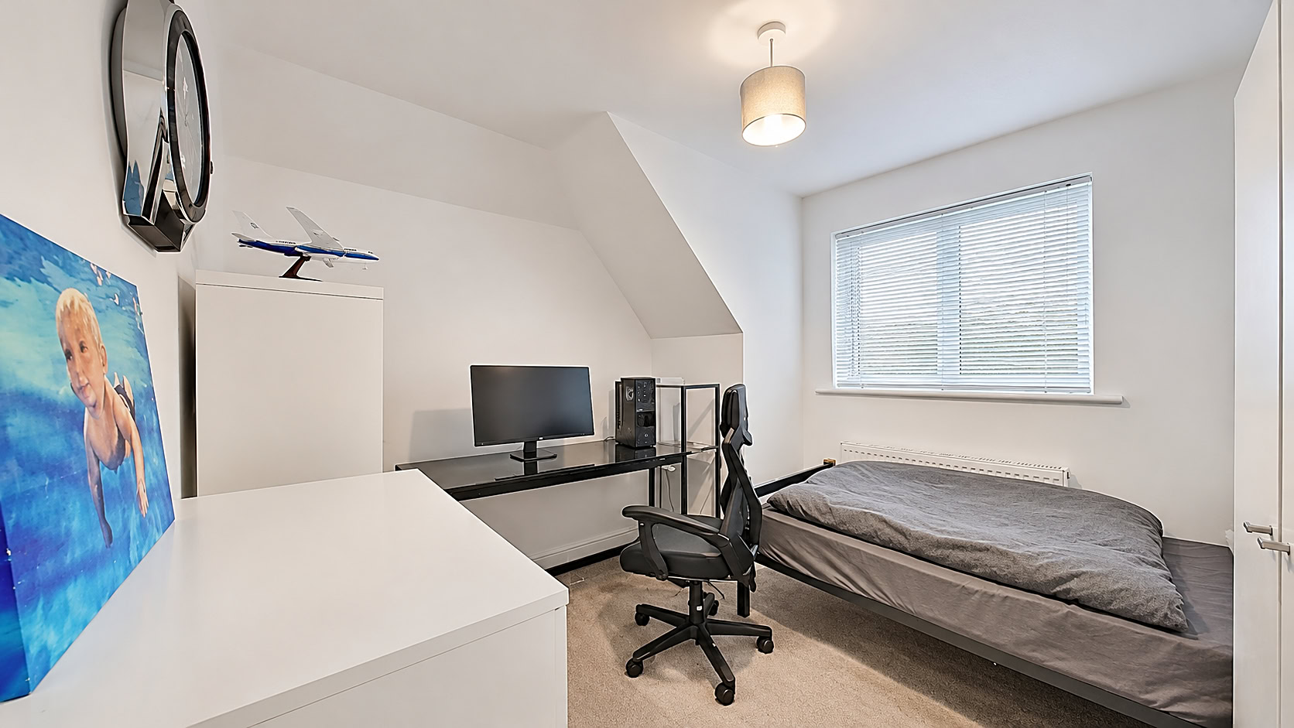
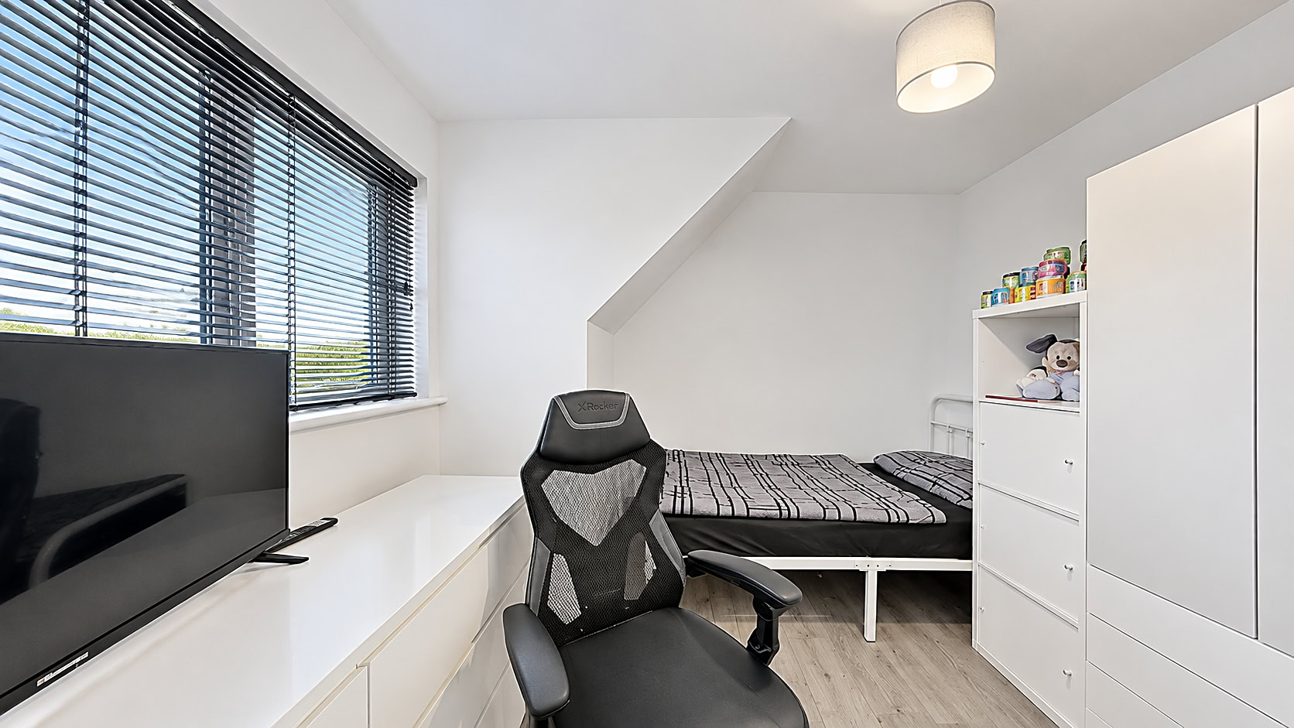
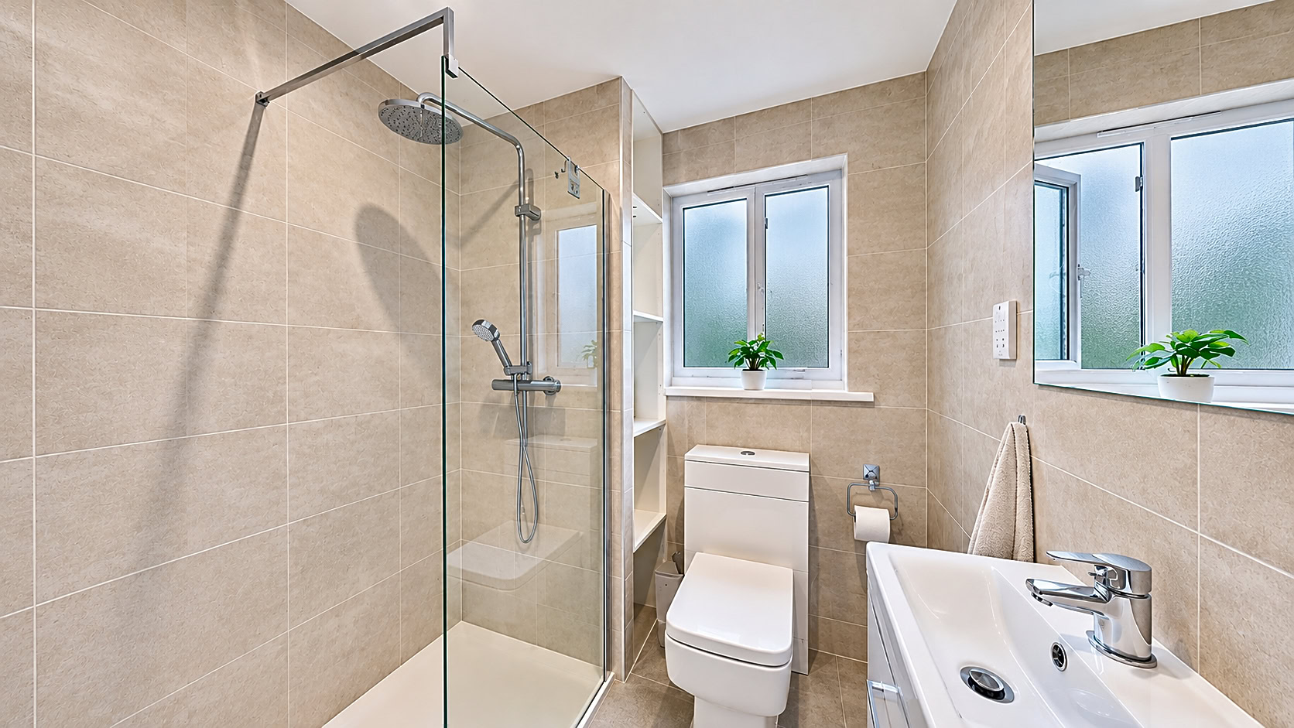
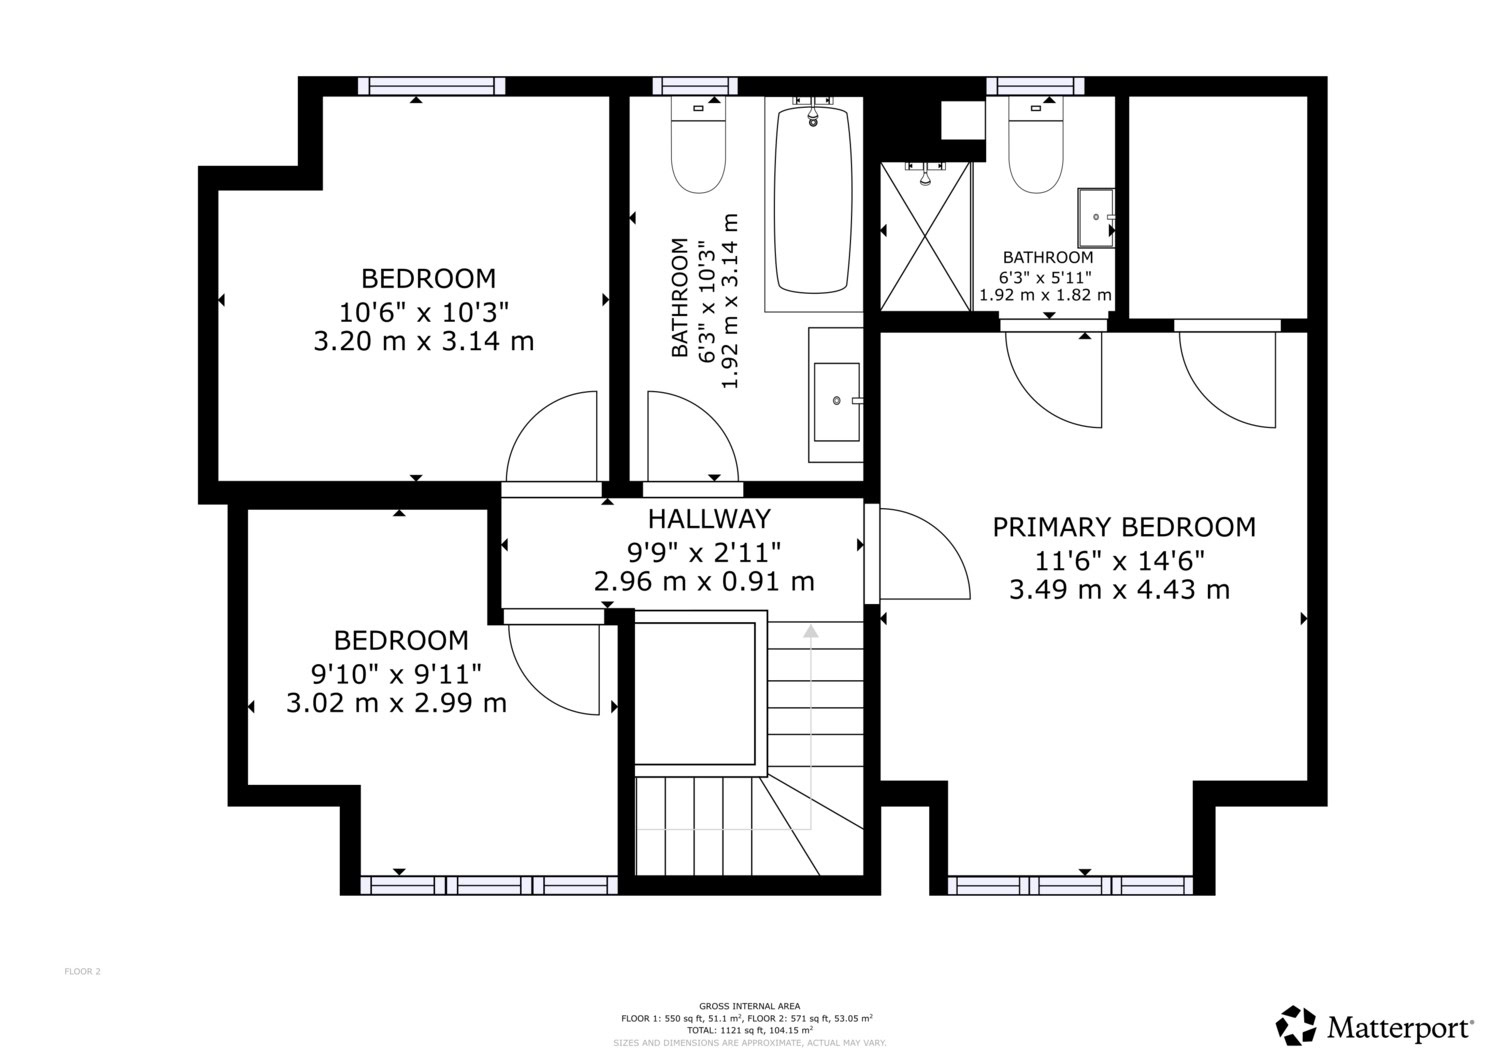
Upstairs, the property offers three further bedrooms, including a generous master bedroom complete with an en-suite shower room. A stylish family bathroom serves the remaining bedrooms, all of which are finished to a high standard in keeping with the rest of the property.
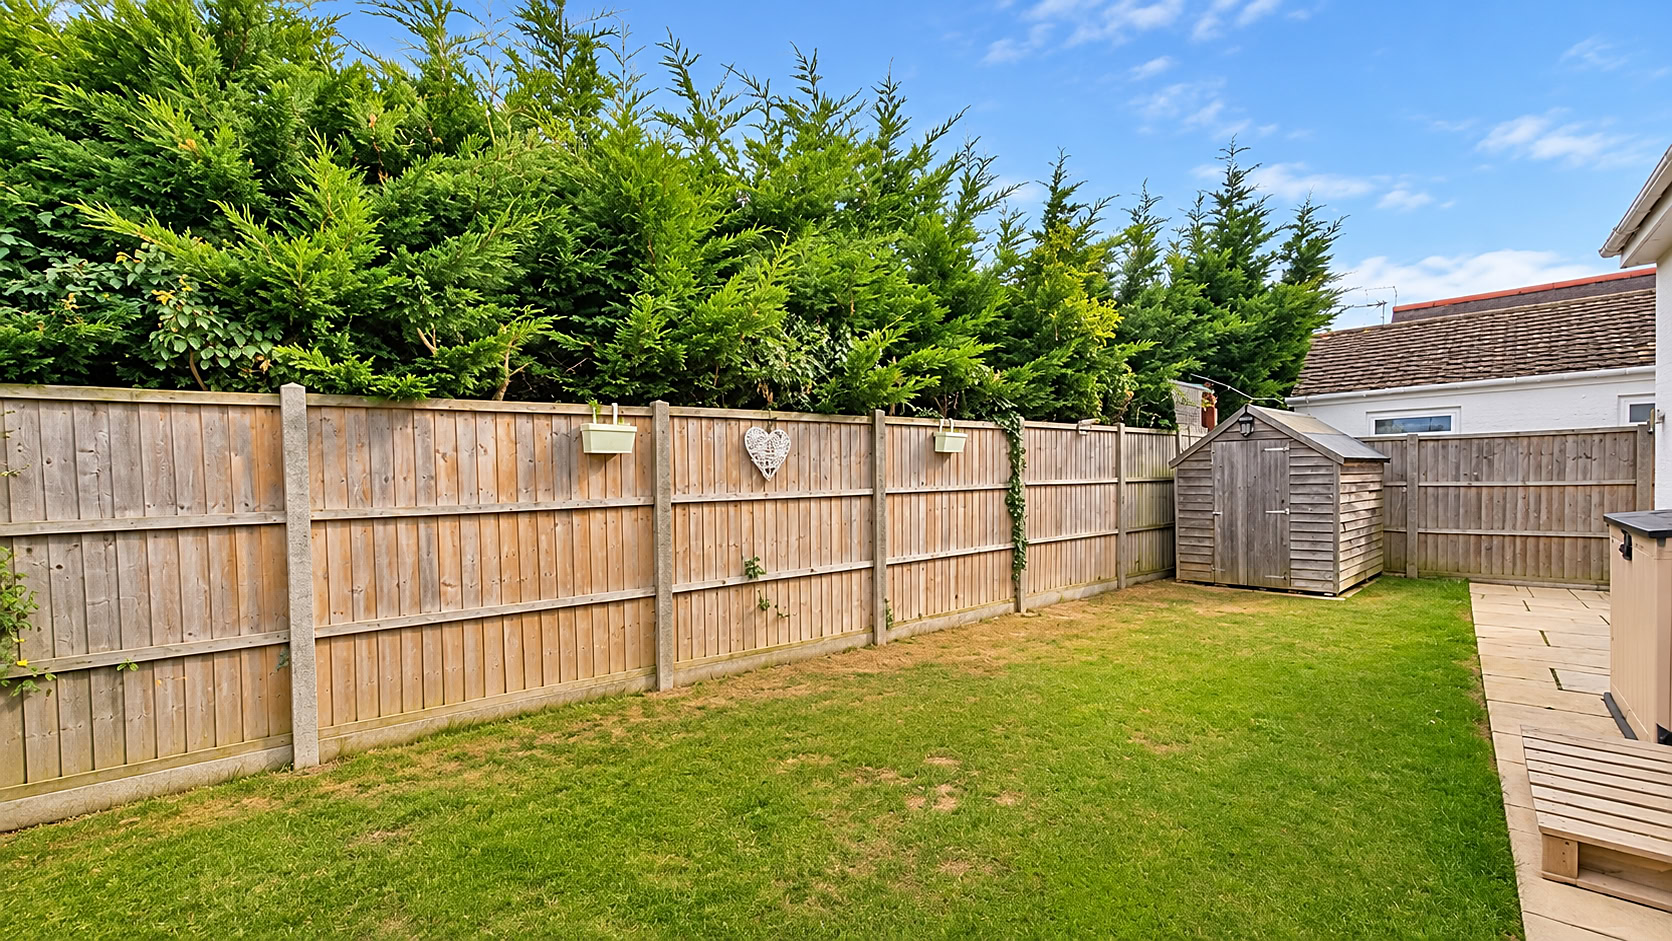
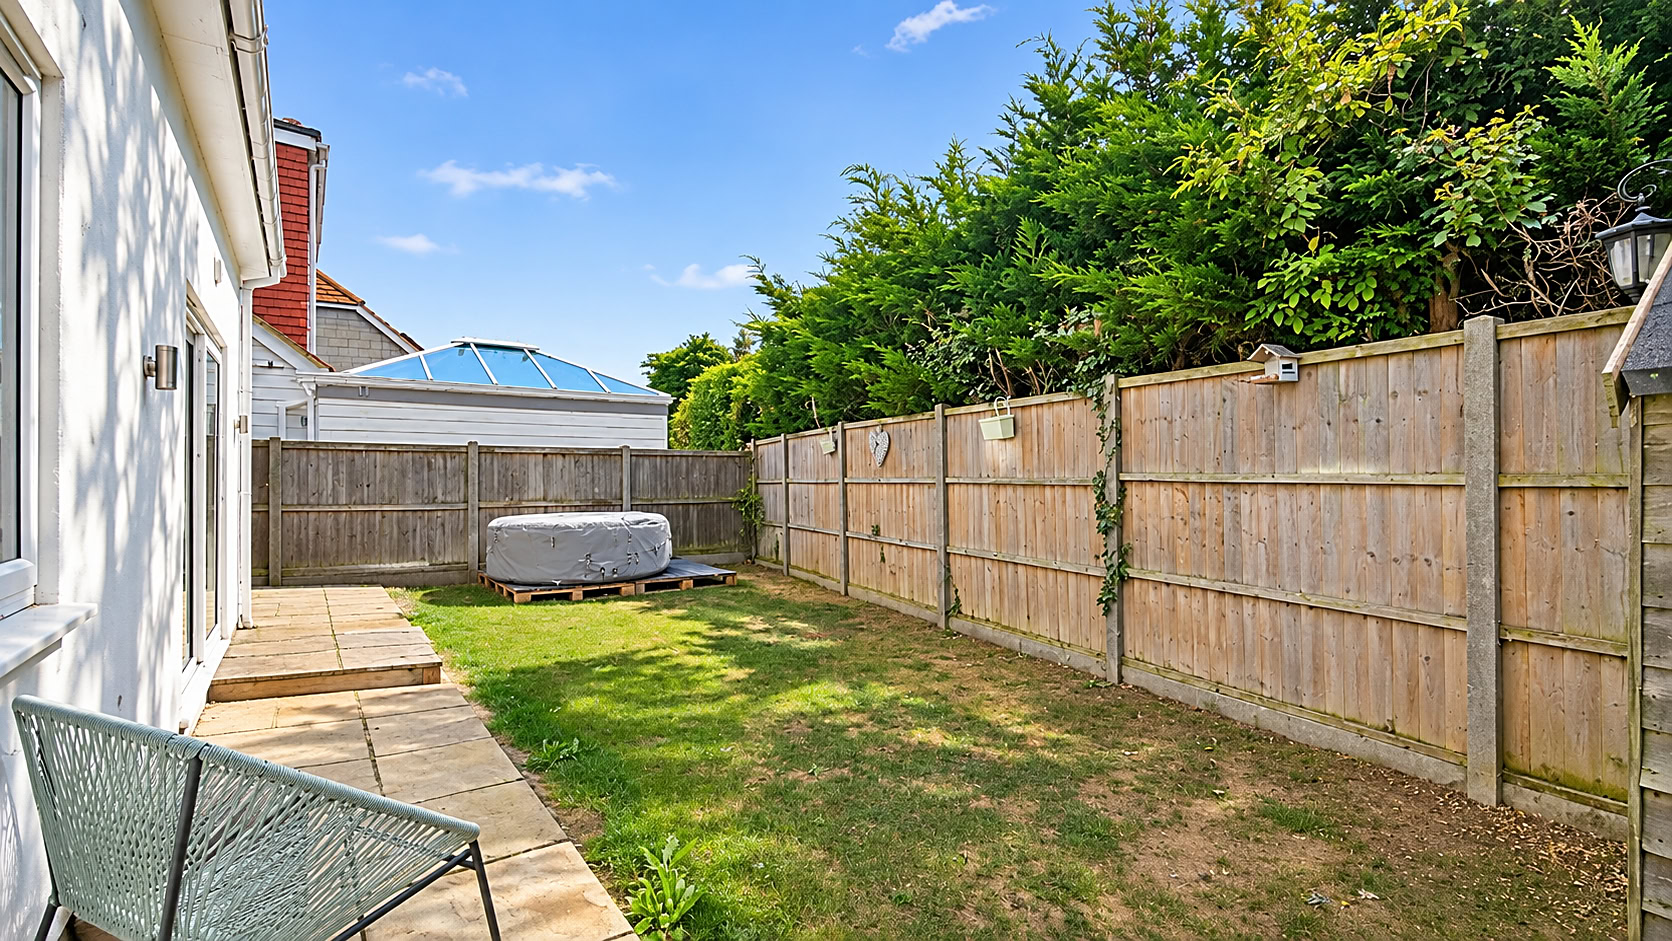
Externally, the home boasts a neatly maintained front garden with a driveway providing off-road parking, while the rear garden offers a private outdoor space perfect for relaxing or entertaining during the warmer months.
Alvis Avenue is situated in the peaceful Studd Hill area, popular for its close-knit community and proximity to Herne Bay's seafront. Just a short walk away, you'll find access to the beach and the scenic Saxon Shore Way coastal path. The town centre is a short drive or cycle away, offering a variety of shops, restaurants, cafés, and essential services. Herne Bay also benefits from excellent transport links, with regular train services to London and easy access to the A299 for travel by road.
This is a superb opportunity to purchase a turnkey property in a desirable seaside location, offering both comfort and convenience. Early viewing is highly recommended.
Floorplan and tours
Approximate internal area 104 m² · 1,119 sq ft. Click the plan to enlarge.
Good to know
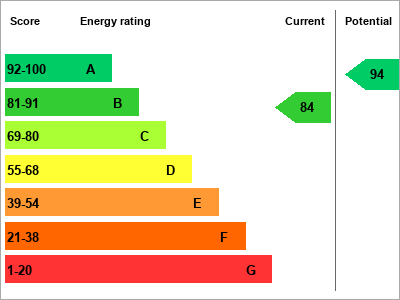
- EPC rating
- B (84) ·
- Tenure
- Freehold
- Council tax band
- D
- Internal area
- 104 m² · 1,119 sq ft
- Utilities & more
Where you'll live
What's nearby
- Chestfield & Swalecliffe Rail station 1.0 mile
- Herne Bay Rail station 1.3 miles
- Whitstable Rail station 2.4 miles
- Riley Avenue Bus stop, adj, Whitstable Road 0.3 miles
- Daimler Avenue Bus stop, opp, Whitstable Road 0.4 miles
- Woodman Avenue Bus stop, opp, Colewood Road 0.5 miles
- Hampton Primary School Primary, State · Ofsted report 0.8 miles
- Thornden Wood Primary School Primary, State · Ofsted report 0.9 miles
- Swalecliffe Community Primary School Primary, State · Ofsted report 1.3 miles
- Herne Bay High School Secondary, State · Ofsted report 1.2 miles
- The Whitstable School Secondary, State · Ofsted report 2.4 miles
- Orion Spires Secondary, State · Ofsted report 4.6 miles
- Barton Court Grammar School Secondary, State, Grammar · Ofsted report 6.2 miles
Distances are in a straight line, not by road. Contains public sector information licensed under the Open Government Licence v3.0 (NaPTAN, Department for Transport; Get Information about Schools, Department for Education). Always check school catchments and admissions with the school or Kent County Council.