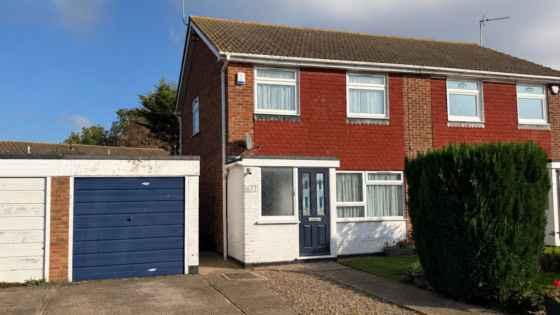


Norton Avenue, Herne Bay, CT6 7TA
2 bedroom terrace house
£1,250 pcm
Key features
- End of Terrace House
- Two Bedroom
- Garden
- Village Location of Herne
About this home
Two-Bedroom End of Terrace House in the Heart of Herne Village
This very well-presented end of terrace home offers comfortable living in the charming village of Herne, close to the local school, historic St. Martin’s Church, and surrounded by picturesque cottages.
Read the full descriptionShow less
The ground floor features a modern, well-equipped kitchen and a bright lounge/diner with stairs leading to the first floor. Upstairs, you’ll find one double bedroom, one single bedroom, and a family bathroom.
Outside, the property enjoys a pleasant rear garden, ideal for relaxing or entertaining.
Situated in the heart of Herne village, this lovely home combines traditional village charm with practical living.
Location - The historic village of Herne is a charming and sought-after location just outside Herne Bay. It retains much of its traditional character, with period cottages, a beautiful parish church dating back to the 14th century, and a friendly village atmosphere. Herne offers a strong sense of community with a popular primary school, local pub, and convenient access to nearby shops and amenities.
The village is ideally situated for access to Herne Bay, Canterbury, and surrounding areas, with good transport links by road and rail. The nearby countryside and coastal walks provide plenty of opportunities for leisure and recreation, making Herne a delightful place to live.
Floorplan and tours
Approximate internal area 63 m² · 678 sq ft. Click the plan to enlarge.
Good to know
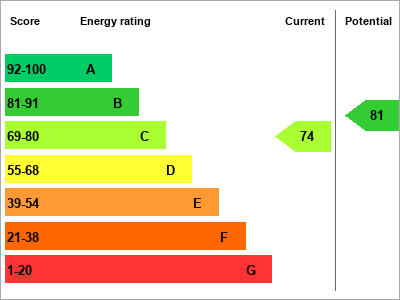
- EPC rating
- C (74) ·
- Council tax band
- B
- Internal area
- 63 m² · 678 sq ft
- Utilities & more
Where you'll live
What's nearby
- Herne Bay Rail station 1.3 miles
- Chestfield & Swalecliffe Rail station 3.0 miles
- Sturry Rail station 3.4 miles
- Church Bus stop, adj, Herne Street 0.1 miles
- Streetfield Bus stop, adj, School Lane 0.2 miles
- Strode Park Bus stop, adj, Canterbury Road 0.3 miles
- Herne Church of England Junior School Primary, State · Ofsted report 0.1 miles
- Herne Church of England Infant and Nursery School Primary, State · Ofsted report 0.2 miles
- Herne Bay Infant School Primary, State · Ofsted report 1.4 miles
- Herne Bay High School Secondary, State · Ofsted report 1.3 miles
- Orion Spires Secondary, State · Ofsted report 2.5 miles
- Junior King's School All-through, Independent · School details 3.5 miles
- Barton Court Grammar School Secondary, State, Grammar · Ofsted report 5.3 miles
Distances are in a straight line, not by road. Contains public sector information licensed under the Open Government Licence v3.0 (NaPTAN, Department for Transport; Get Information about Schools, Department for Education). Always check school catchments and admissions with the school or Kent County Council.
Renting with David Clarke: what to do next
All prospective tenants will be subject to referencing and pre-tenancy checks, in line with our obligations under the Tenant Fees Act 2019 and Right to Rent legislation. A one-week holding deposit will be required to reserve the property, which will be offset against the first month’s rent upon successful completion of the checks.
Once these steps have been completed and approved, we will prepare the tenancy agreement and confirm a moving-in date.
Landlords
Book your free no obligation rental valuation today. we’ll assess your property’s potential, explore your service options, ensure your property is clean, decluttered, upgraded where needed and presentable for marketing, check that all grounds and services to the property are in order, We’ll help you prepare the necessary safety certifications for a legally compliant tenancy, and guide you through a smooth stress free letting process from start to finish.