Share and Coulter Road, Chestfield, Whitstable, CT5 3LE
4 bedroom chalet
£625,000
Key features
- Extended Semi - Detached Bungalow
- Three/Four Bedrooms
- Garage & Off Road Parking
- Ensuite To Master Bedroom
- Large Open Plan Living
- Refurbished Throughout
- Under Floor Heating On Ground Floor
- Separate Utility Room
- Large Garden
About this home
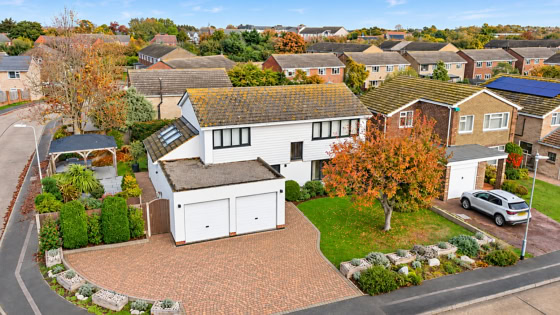
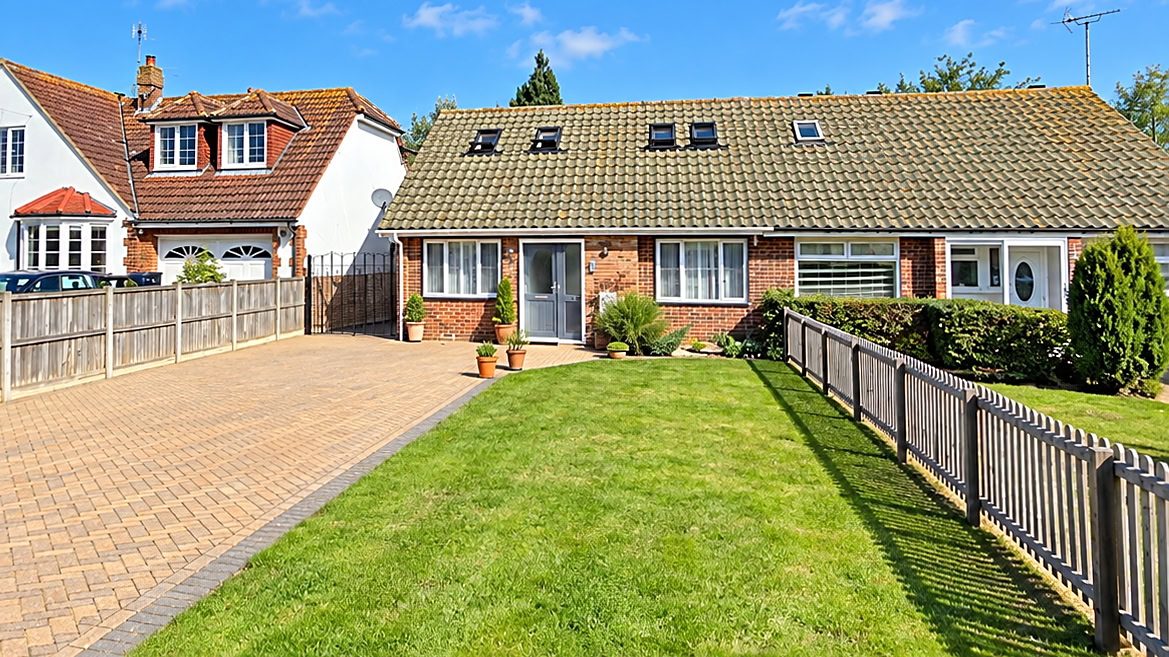
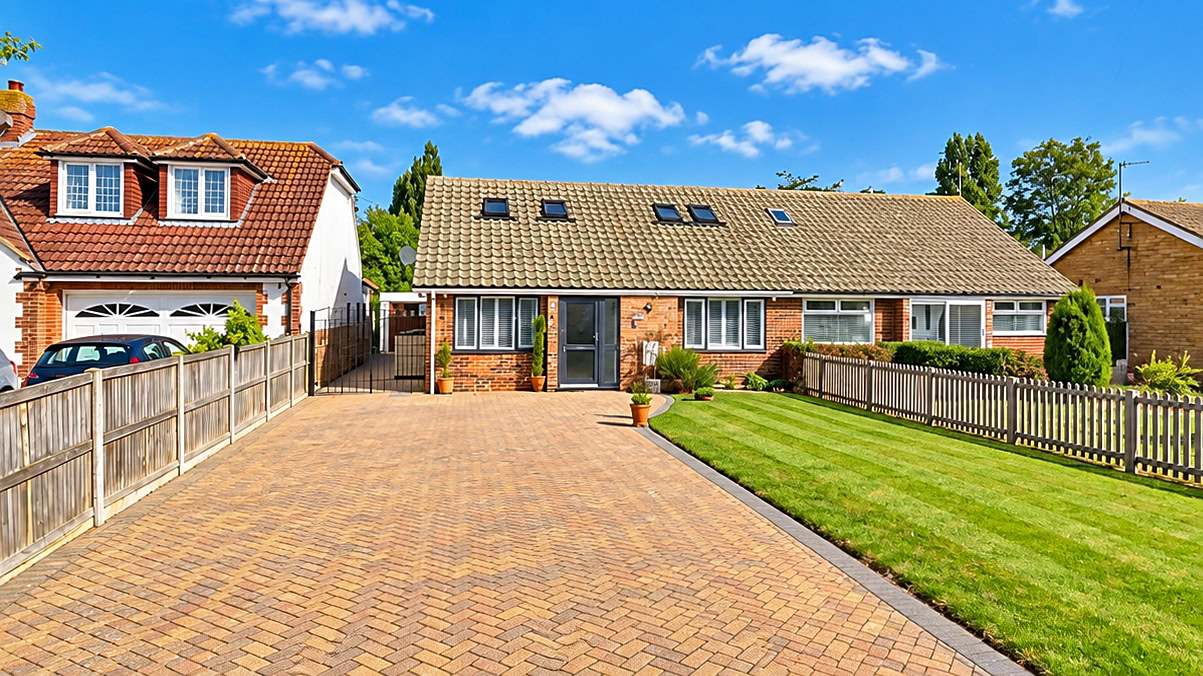
Positioned in a highly sought-after location on Share & Coulter Road, Chestfield, this beautifully presented three/four bedroom semi-detached bungalow has been substantially extended and comprehensively refurbished by the current owners to create a stylish and exceptionally versatile home.
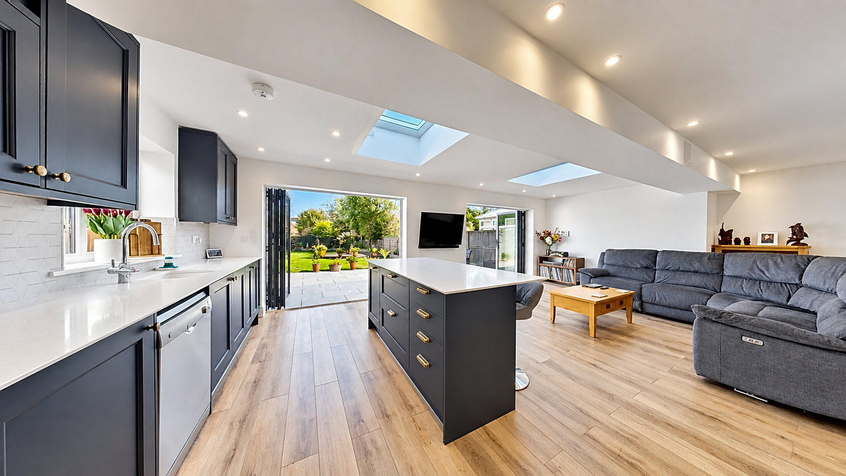
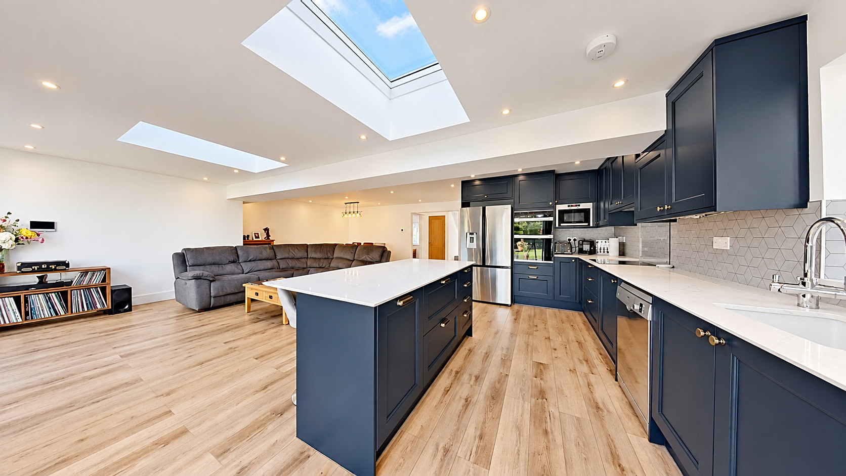
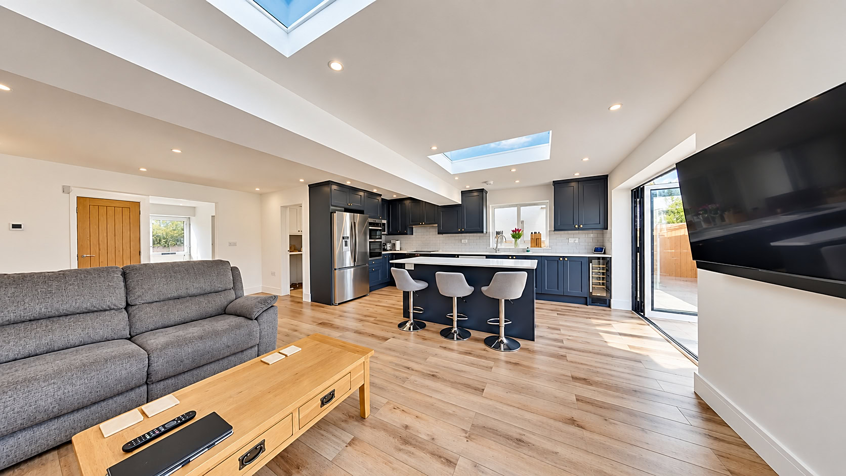
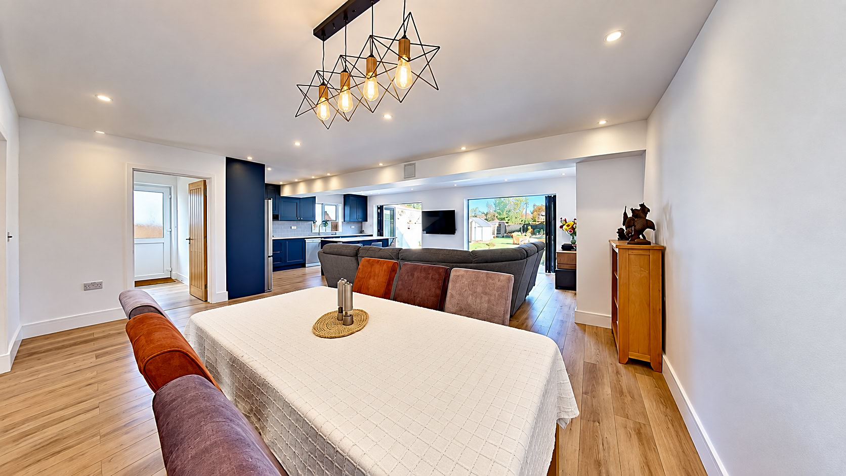
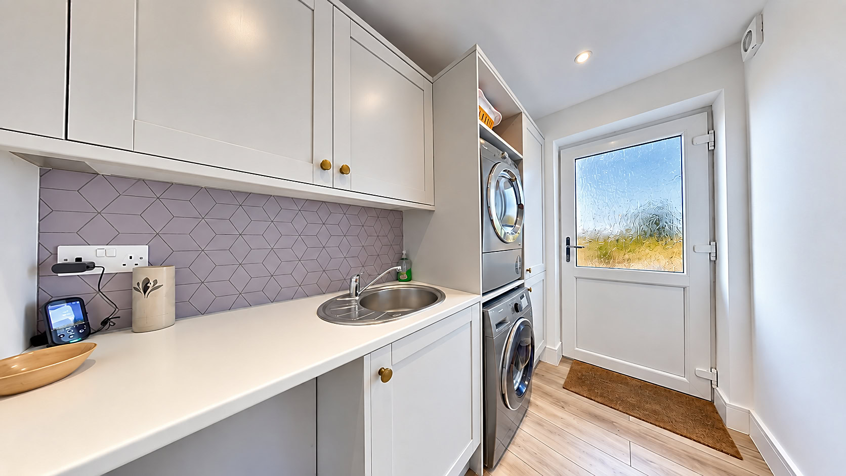
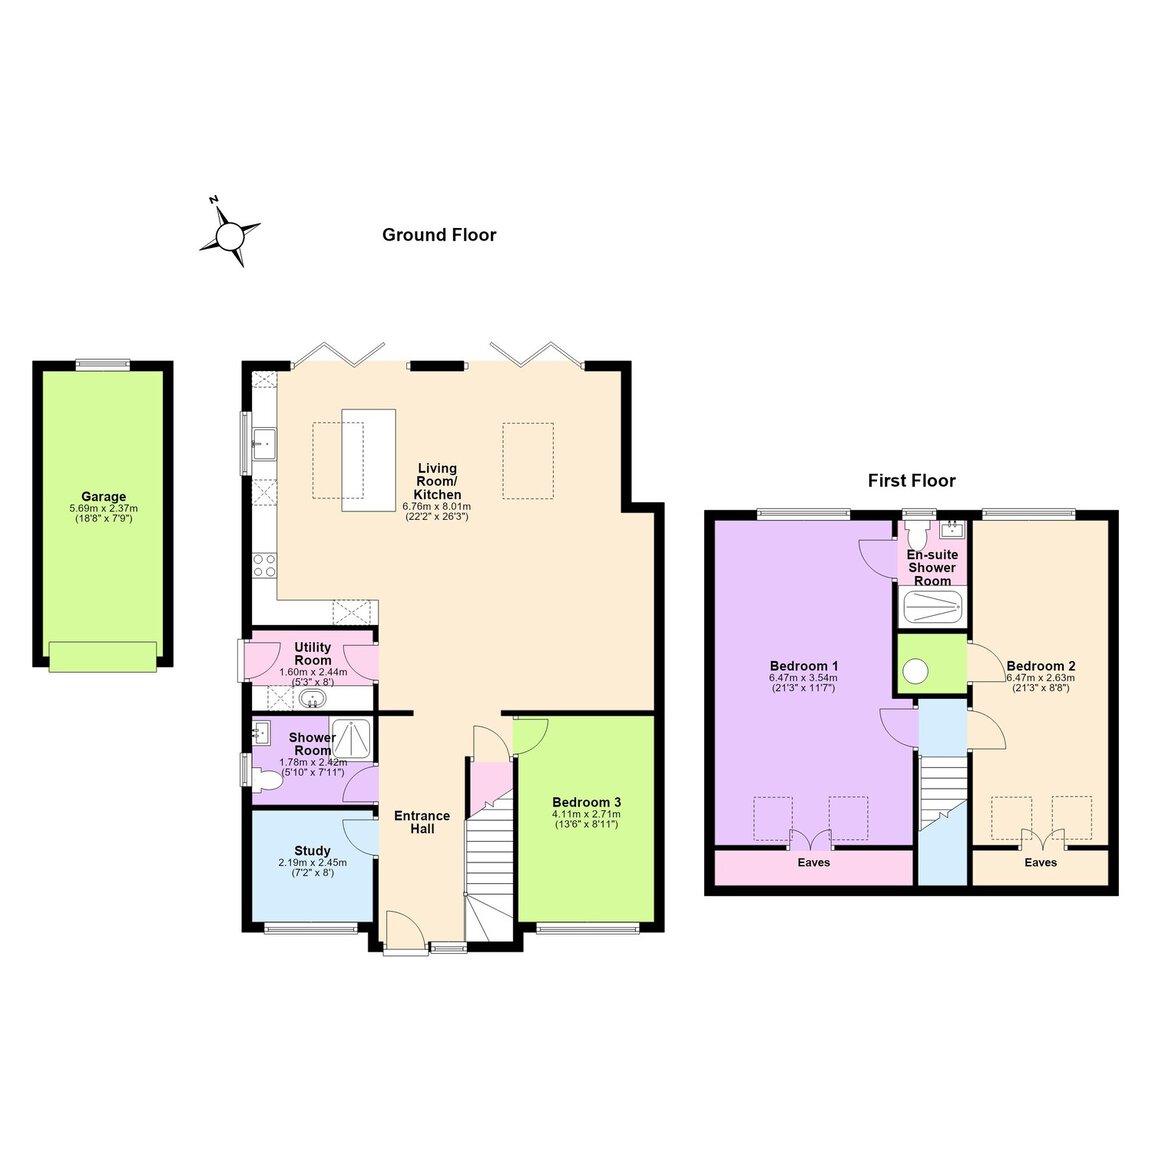
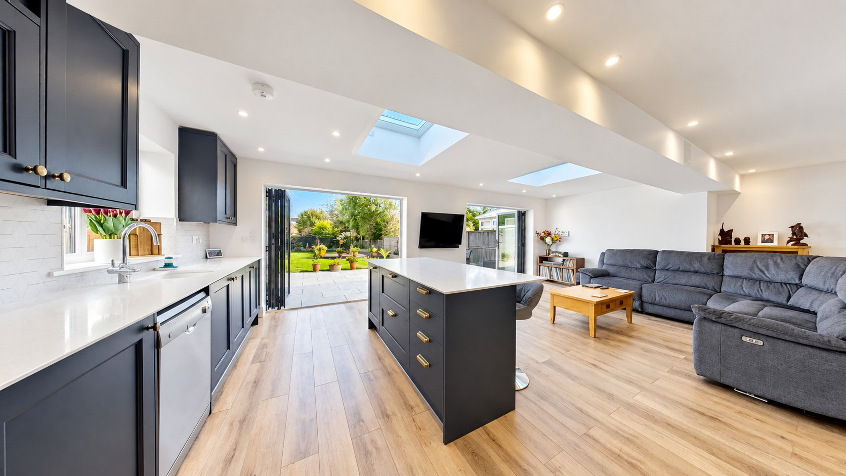
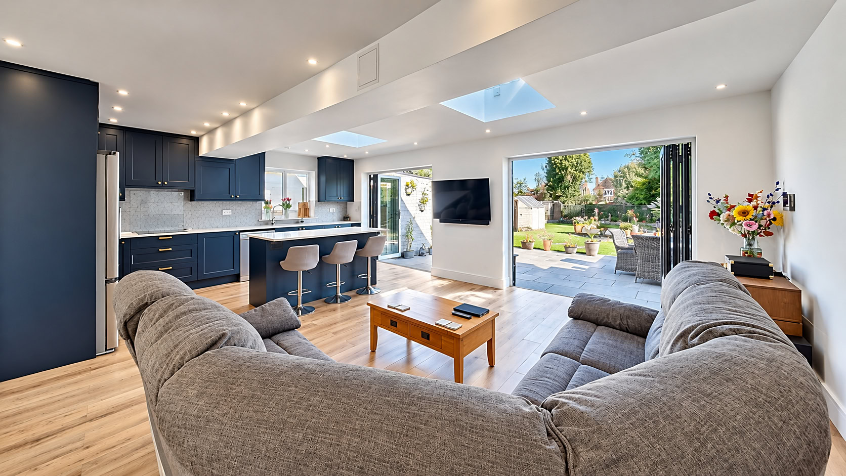
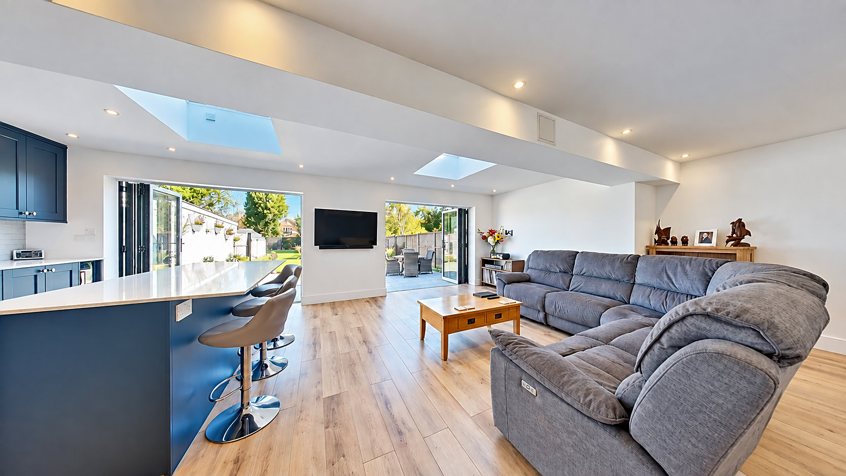
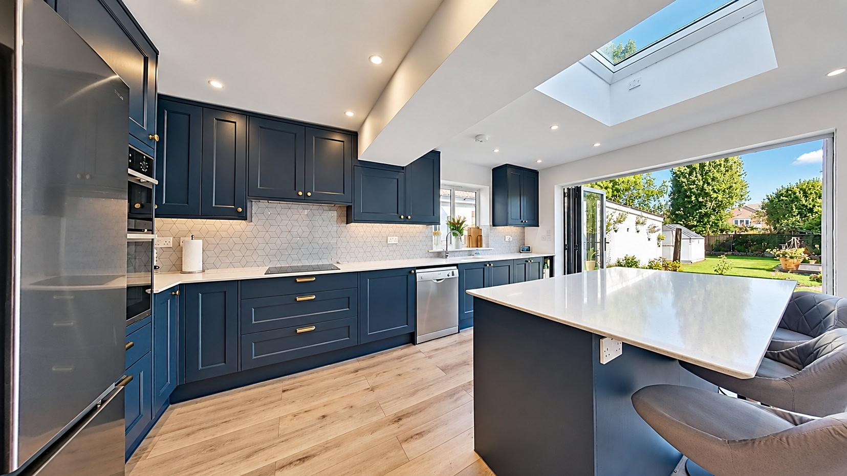
The real centrepiece of the property is the impressive open-plan living space to the rear, where the lounge, kitchen and dining areas combine to form a bright and sociable setting ideal for both everyday living and entertaining. The contemporary fitted kitchen is finished with a range of modern units and integrated appliances, together with a boiling water tap with filtered water. Electronically operated skylights bring in an abundance of natural light, while two sets of bi-folding doors with integrated blinds open directly onto the rear garden, creating a seamless connection between the indoor and outdoor spaces. A separate utility room provides additional practicality.
Read the full descriptionShow less
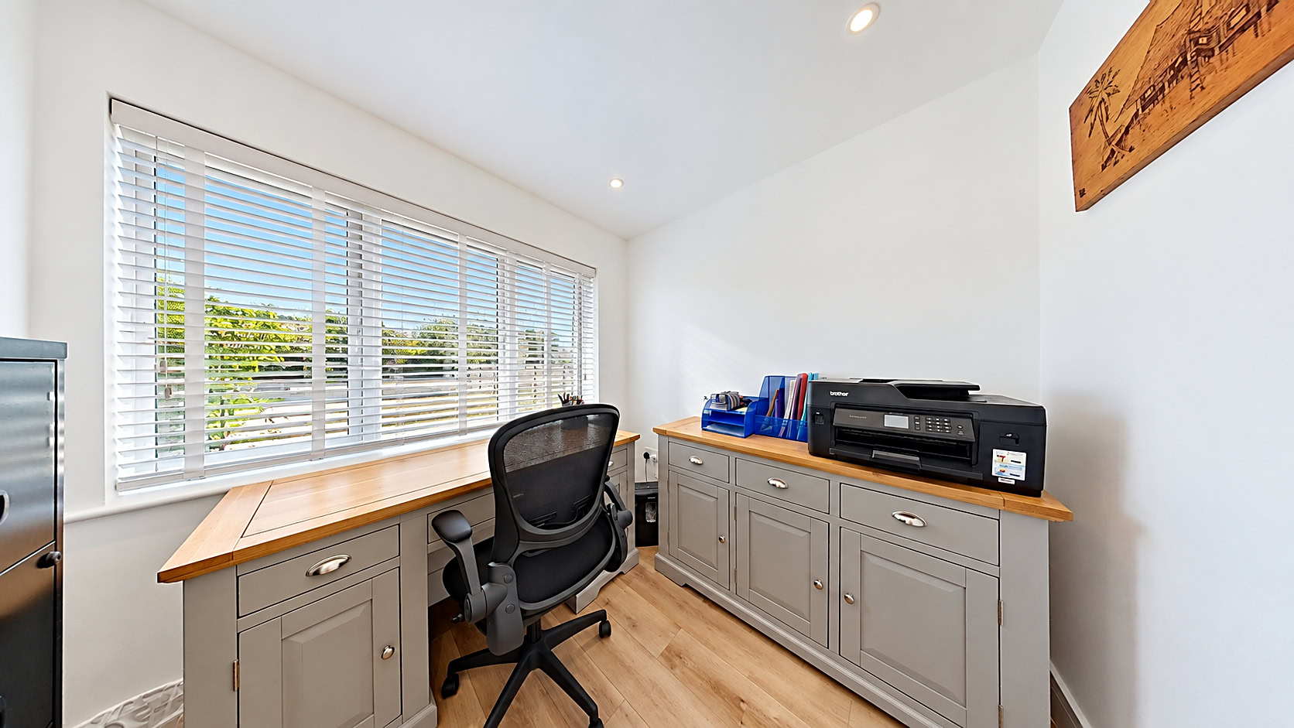
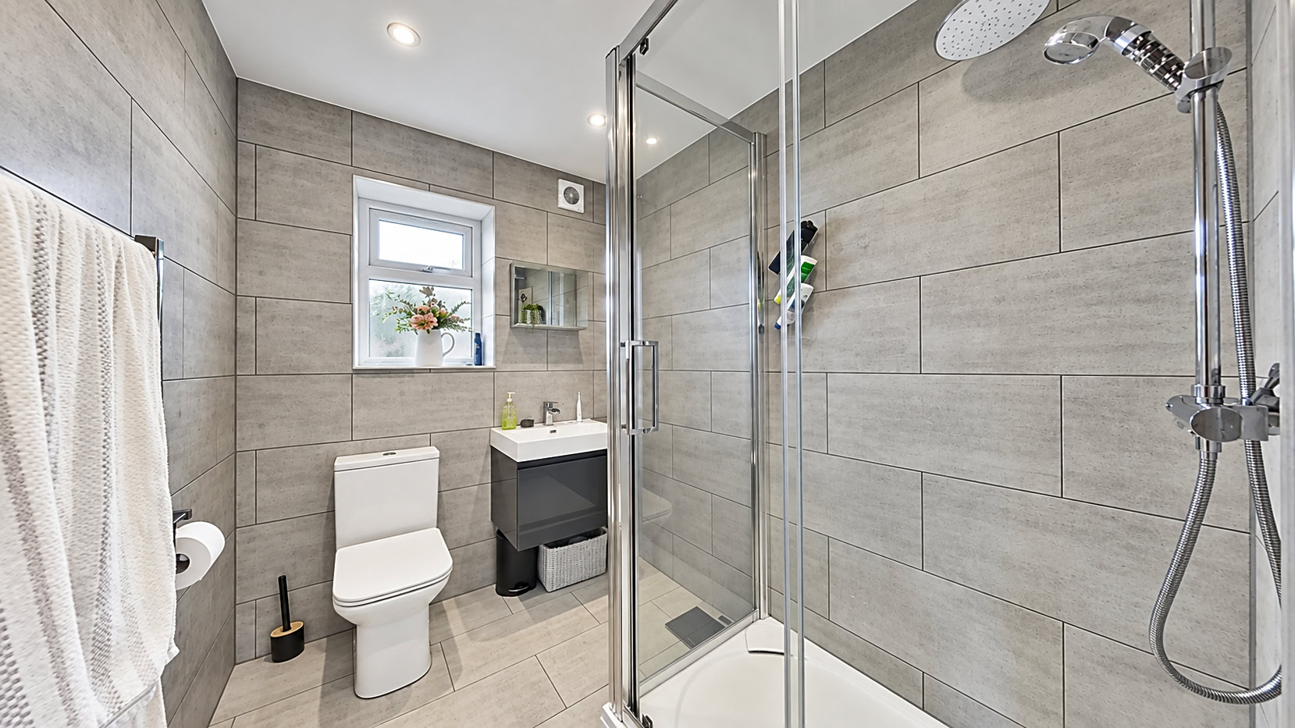
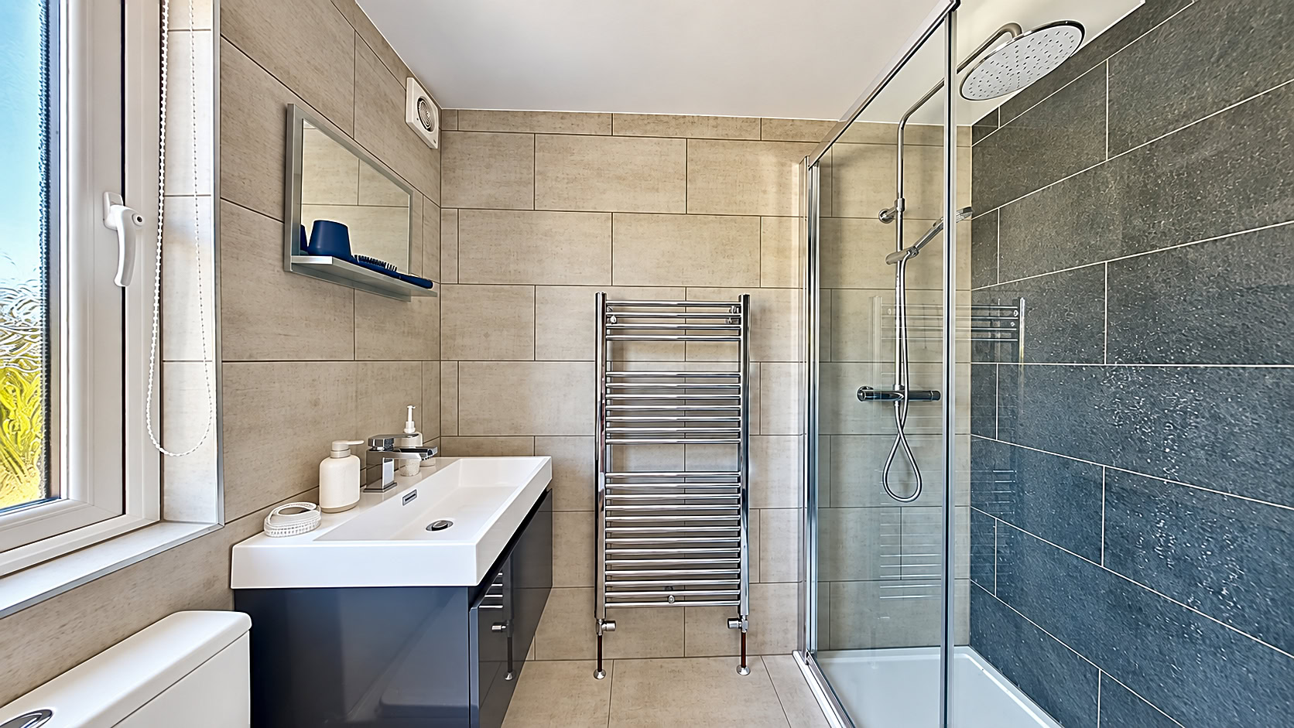
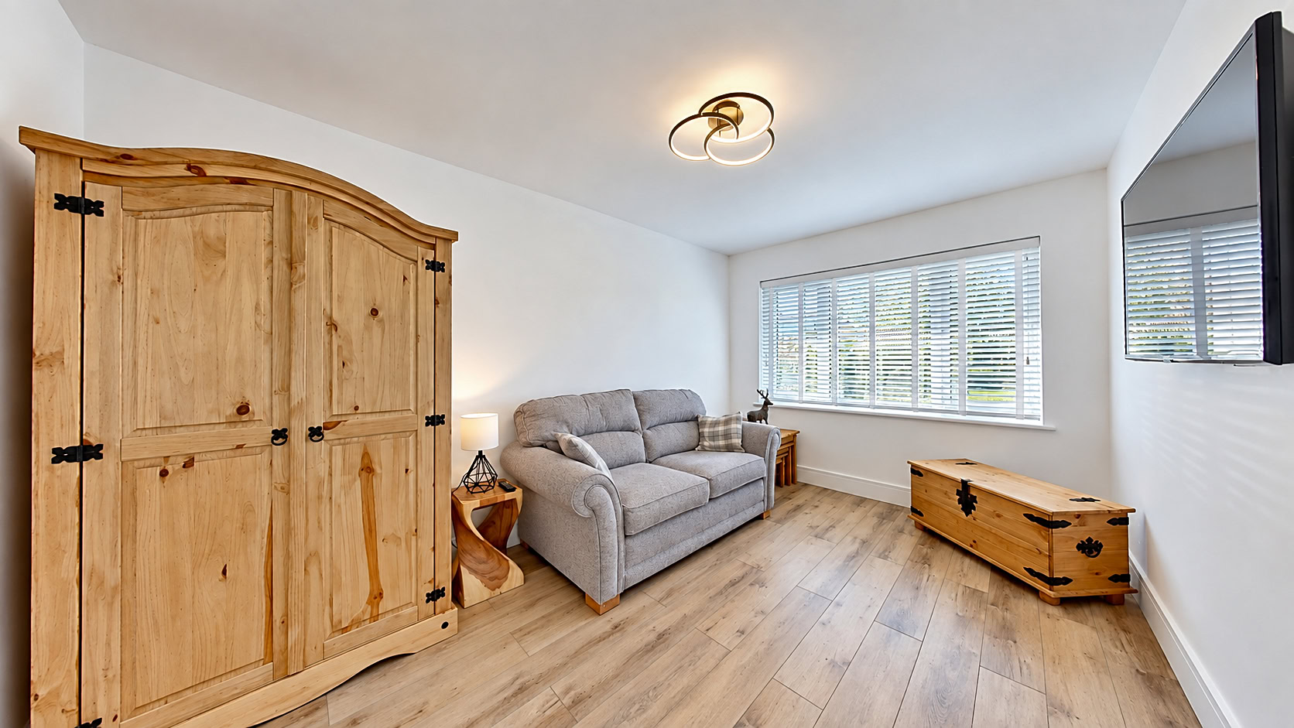
The ground floor accommodation also includes a modern shower room, a well-proportioned third bedroom and an additional versatile room which could serve equally well as a fourth bedroom, home office or study. Underfloor heating runs throughout the ground floor, adding an extra level of comfort, while Cat6 cabling has been installed to all rooms, making the property particularly well suited to modern home working and connected living.
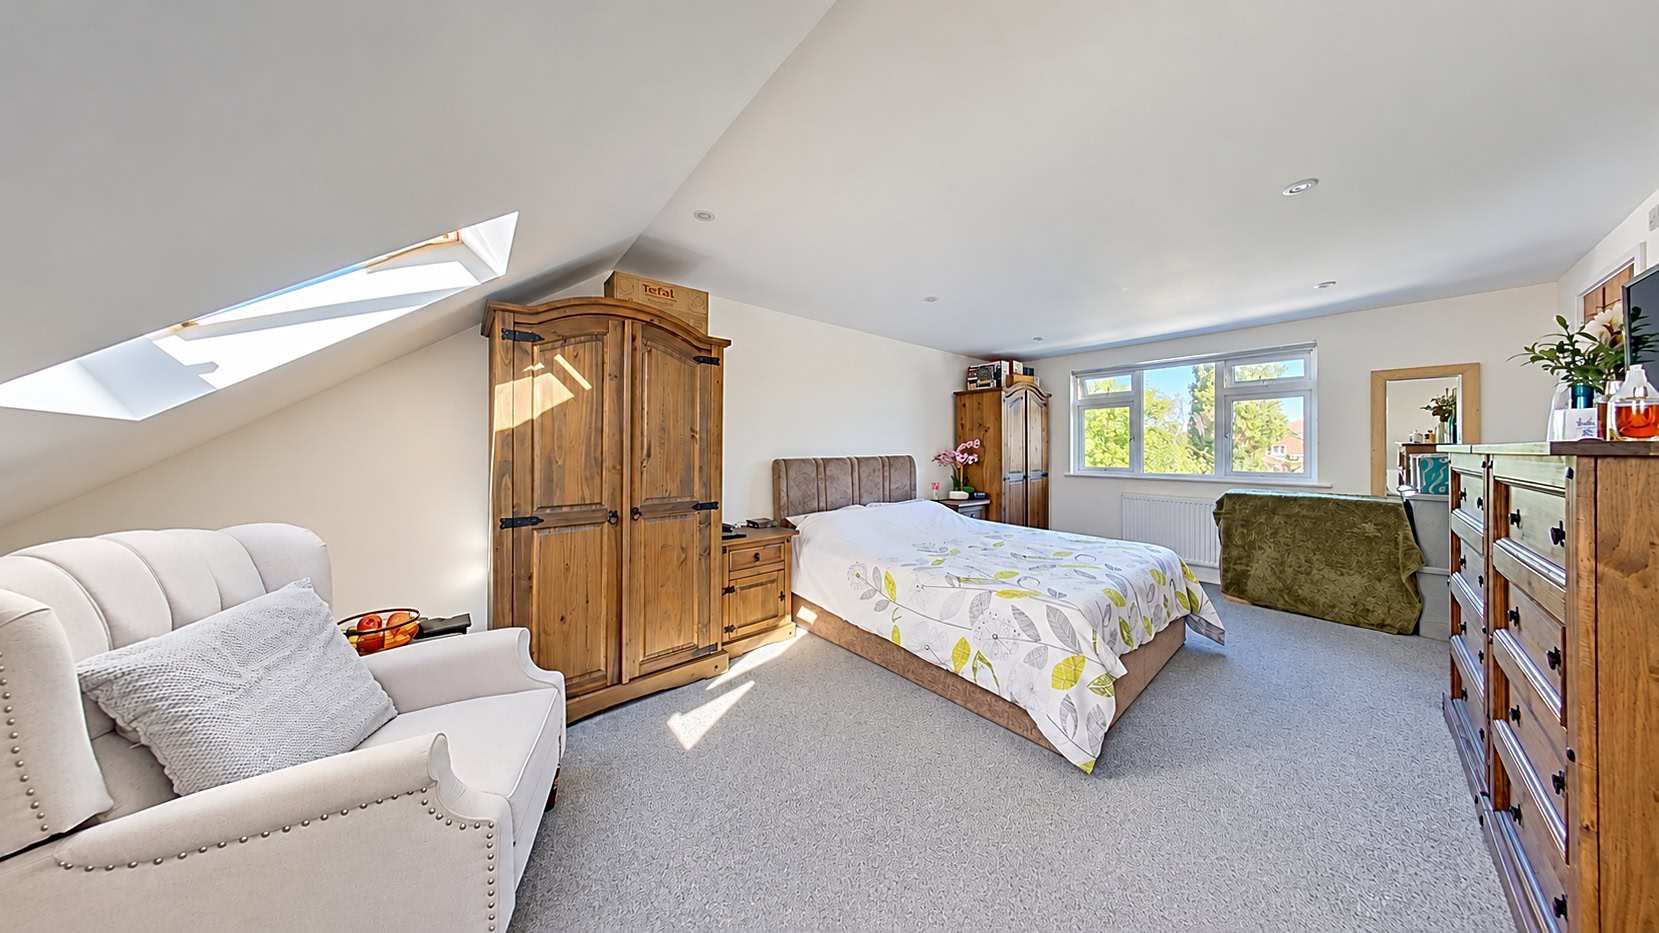
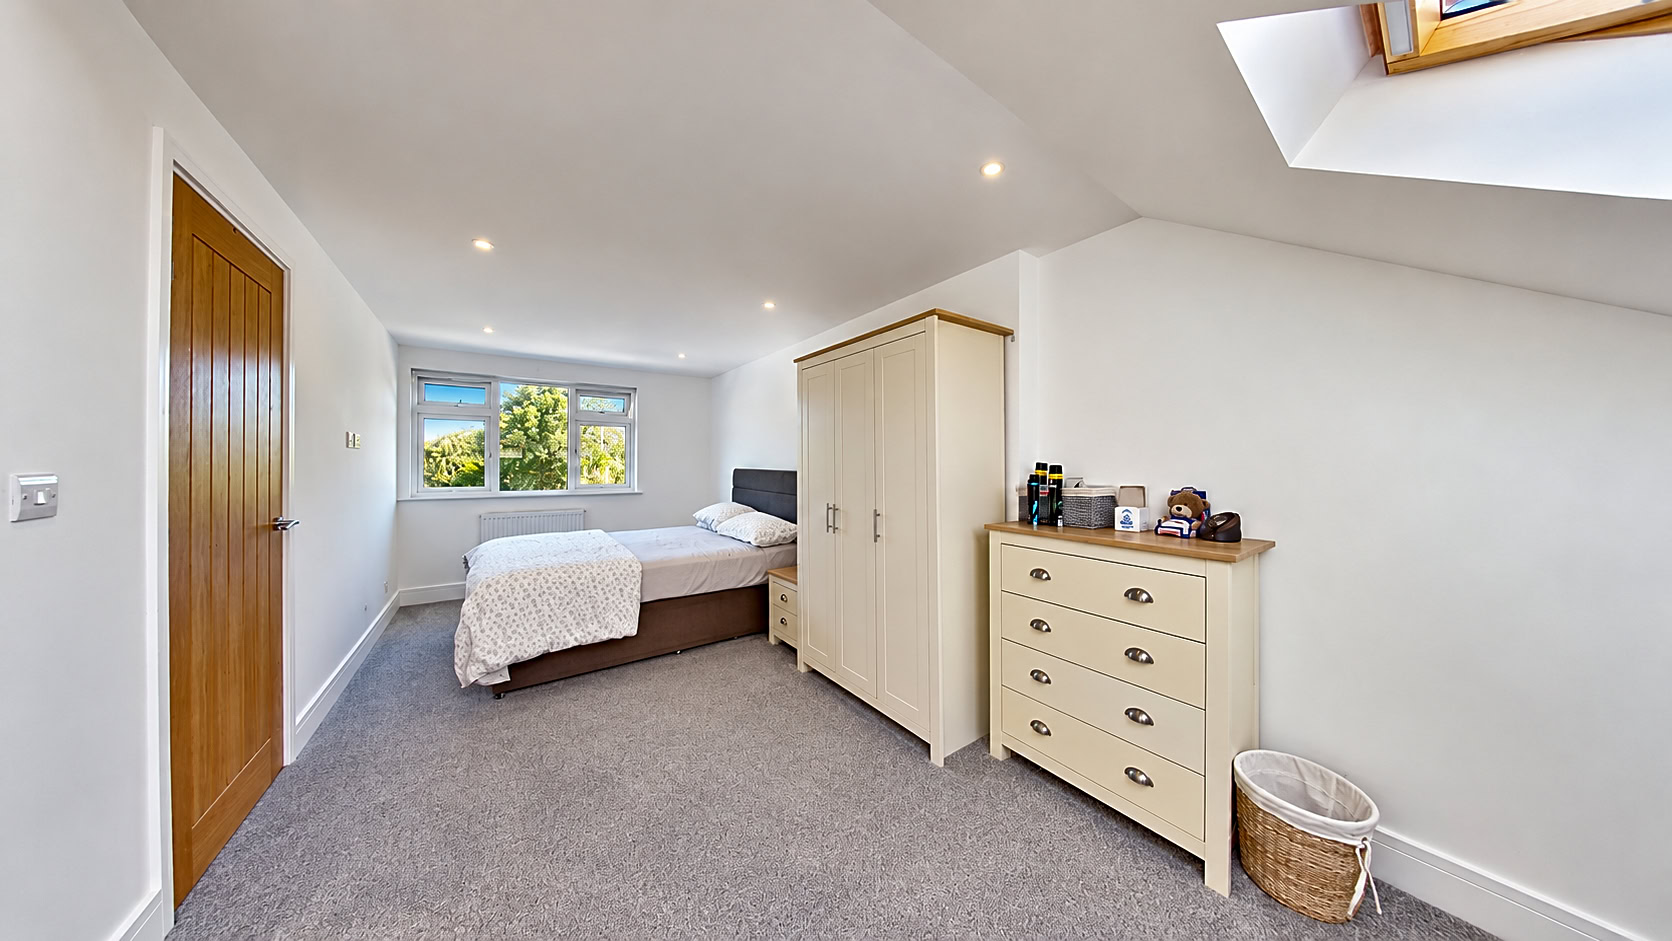
On the first floor are two generous double bedrooms, including an impressive principal bedroom with its own en-suite shower room.
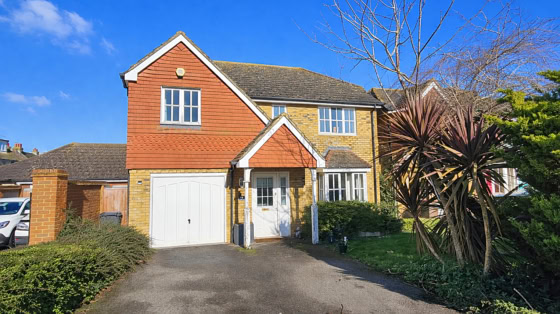
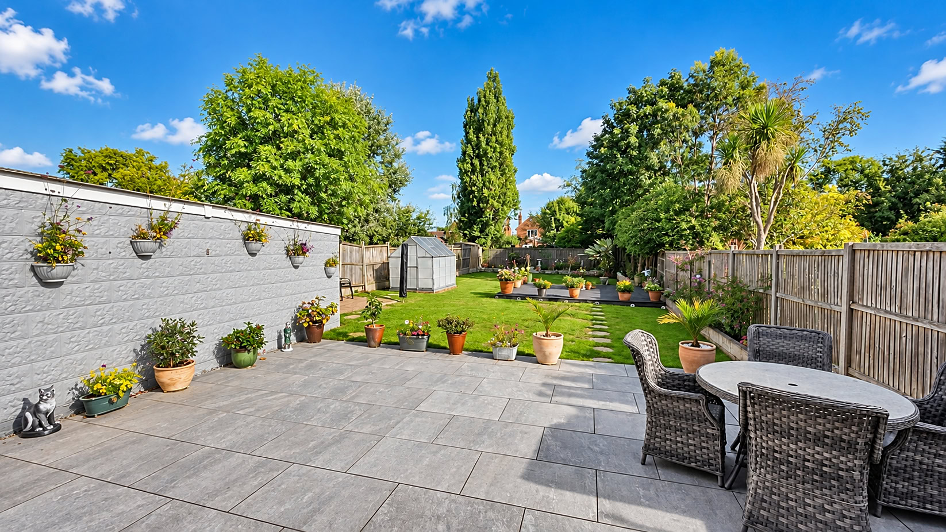
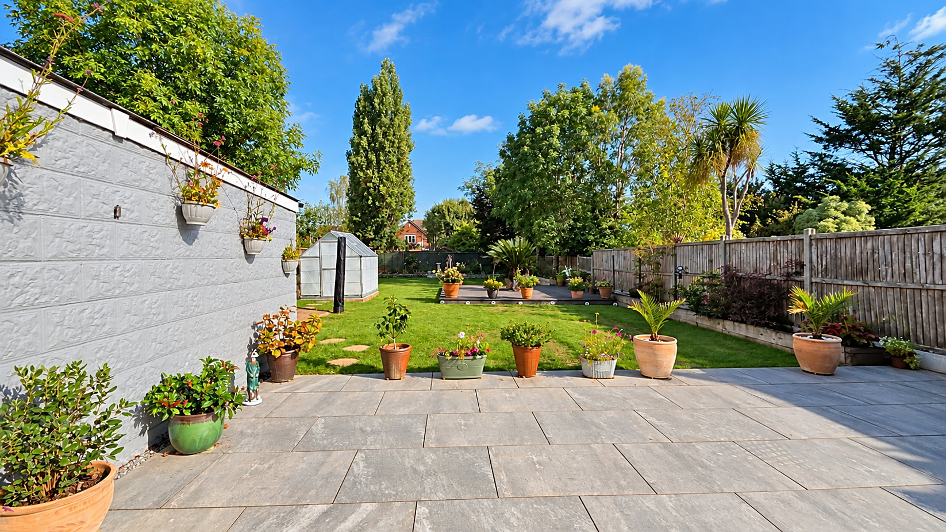
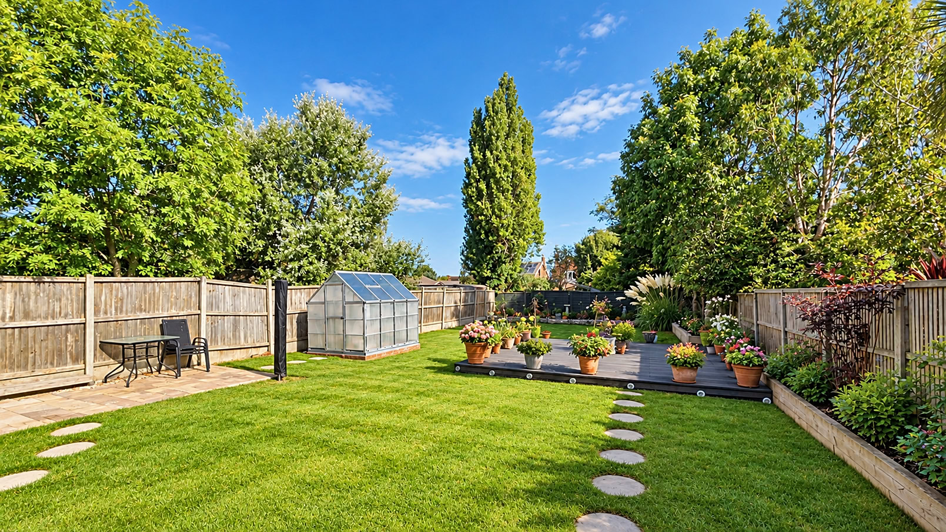
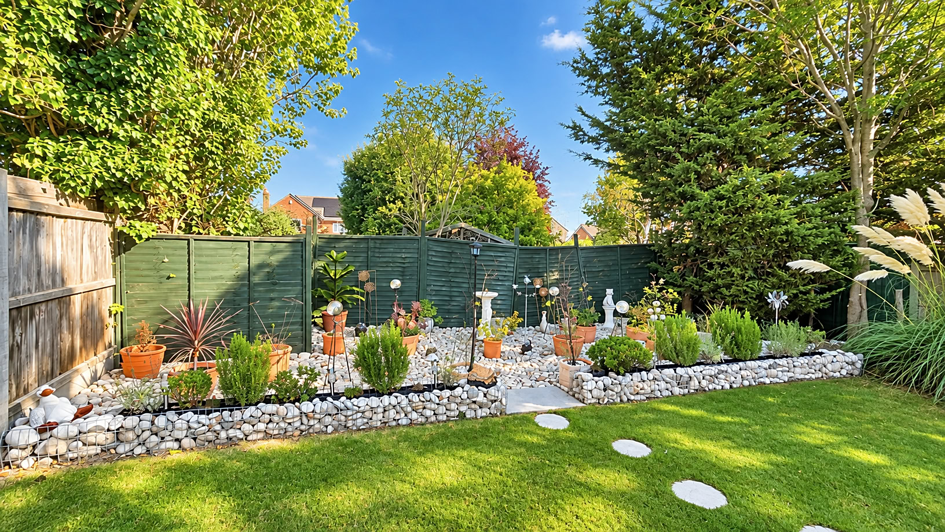
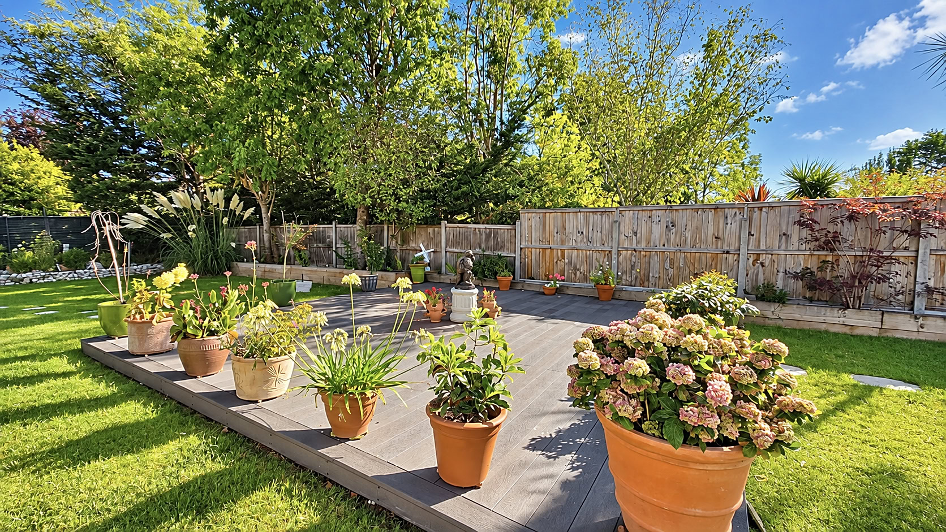
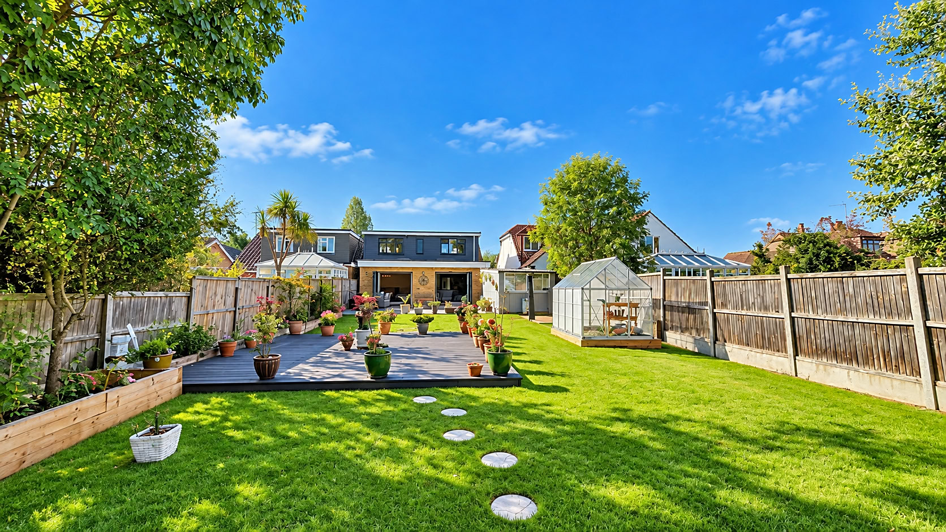
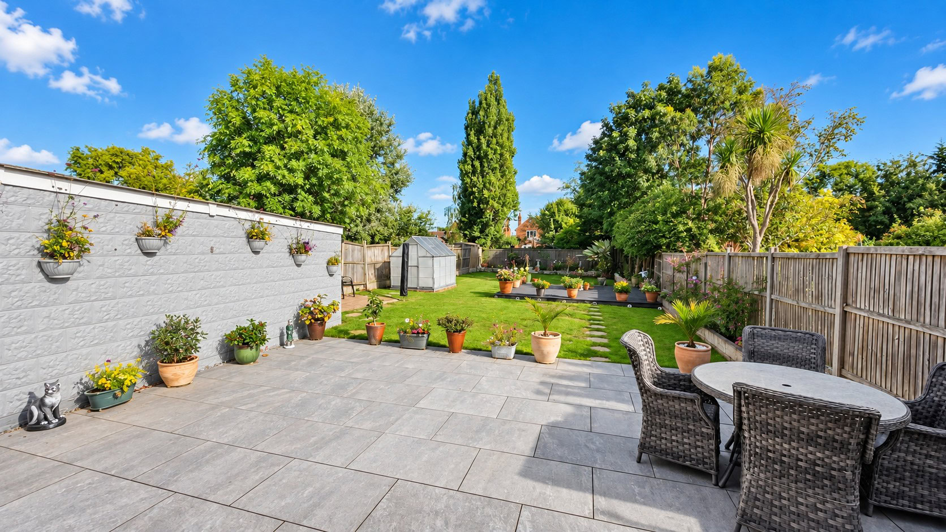
Externally, the property continues to impress. To the rear is a large garden offering plenty of space for relaxing, entertaining and family use, while to the front a substantial block-paved driveway provides ample off-road parking for several vehicles.
Chestfield is a desirable and well-connected location, close to a range of local shops and everyday amenities, as well as Chestfield & Swalecliffe railway station. The seafront is also within easy reach, while nearby Whitstable is renowned for its harbour, independent shops, restaurants, cafés and vibrant coastal atmosphere. Canterbury is readily accessible by road, making this an excellent setting for those looking to combine coastal living with strong transport links and convenient access to the wider area.
Floorplan and tours
Approximate internal area 136 m² · 1,464 sq ft. Click the plan to enlarge.
Good to know
- EPC rating
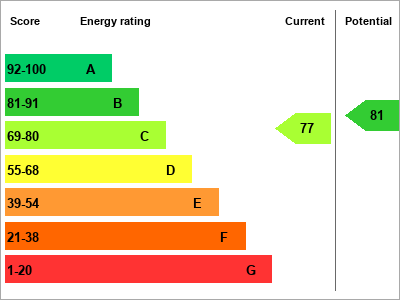
- C (77) ·
- Tenure
- Freehold
- Council tax band
- C
- Internal area
- 136 m² · 1,464 sq ft
- Utilities & more
Where you'll live
What's nearby
- Chestfield & Swalecliffe Rail station 0.2 miles
- Whitstable Rail station 1.5 miles
- Herne Bay Rail station 2.2 miles
- Maydowns Road Bus stop, adj, Chestfield Road 0.1 miles
- The Leas Bus stop, adj, Chestfield Road 0.1 miles
- Willow Way Bus stop, opp, Chestfield Road 0.3 miles
- Swalecliffe Community Primary School Primary, State · Ofsted report 0.5 miles
- St Mary's Catholic Primary School, Whitstable Primary, State · Ofsted report 1.3 miles
- Thornden Wood Primary School Primary, State · Ofsted report 1.5 miles
- The Whitstable School Secondary, State · Ofsted report 1.3 miles
- Herne Bay High School Secondary, State · Ofsted report 2.0 miles
- The Archbishop's School Secondary, State · Ofsted report 4.3 miles
- Barton Court Grammar School Secondary, State, Grammar · Ofsted report 5.6 miles
Distances are in a straight line, not by road. Contains public sector information licensed under the Open Government Licence v3.0 (NaPTAN, Department for Transport; Get Information about Schools, Department for Education). Always check school catchments and admissions with the school or Kent County Council.